RobertWeldon

BEDS3
BATHS2 full
SQUARE FEET1,752
MLS#TB8465440
STATUSPending
PROPERTY TYPEResidential - Single Family
SUBDIVISIONSUN CITY CENTER
Property Description
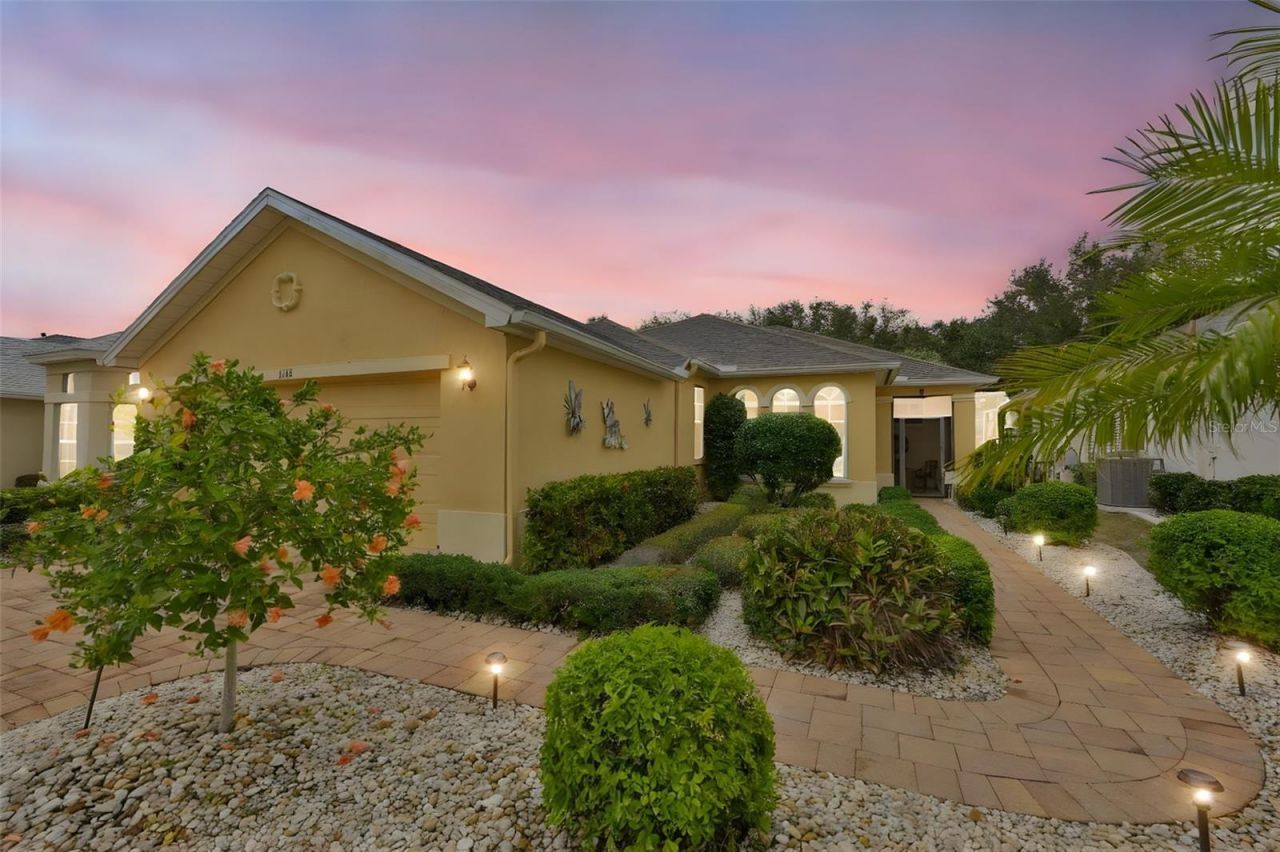
Under contract-accepting backup offers. No mandatory flood insurance required. Roof 2023 and HVAC 2026. This beautiful one owner, meticulously maintained 1,752 sq ft, three bedroom, two bathroom home offers peaceful golf course living overlooking the fifth fairway of Club Renaissance. The open layout features an abundance of natural light along with an extended living area, screened lanai and two car garage that make the home both comfortable and functional. The kitchen offers Corian countertops, a gas range, cabinet pantry and a breakfast nook ideal for casual dining. The primary suite enjoys golf course views, a spacious walk-in closet and an ensuite bathroom complete with dual sinks, a garden tub and a walk in shower. Located in the sought after Renaissance Country Club, residents enjoy access to a 4,200 square foot clubhouse, Spa Celeste, state of the art fitness center, indoor walking track, resort style heated pool and spa, on site dining and a full service pro shop. The championship par 72 golf course features two distinct nines with an open links style front nine and a scenic back nine winding through conservation areas, water features and mature pines and oaks, offering playability for all skill levels. Sun City Center is a golf cart friendly active 55 plus community with abundant clubs and activities and convenient access to shopping, medical facilities, beaches and major hubs including Tampa, Sarasota and St Petersburg. This exceptional home delivers privacy, quality and the very best of Florida living with additional access to golf, restaurants, shopping, banking, doctors, and countless social opportunities. Call today!
Property Features
Property Type: Residential - Single Family
Cooling: Central Air
Garage: 2 car attached
Heating: Central, Natural Gas, Heat Pump
Home Style: Contemporary
Lot Size: 0.13 Acres
Roof Type: Shingle
Stories: 1.0
Taxes: $2,239
Year Built: 2003
Amenities
Ceiling Fans(s)
High Ceilings
Open Floorplan
Split Bedroom
Walk-In Closet(s)
Window Treatments
Rain Gutters
Sidewalk
Feature Descriptions
Additional Rooms: Den/Library/Office, Great Room, Inside Utility
Appliances: Dishwasher, Dryer, Gas Water Heater, Microwave, Range, Refrigerator, Washer
Community Features: Association Recreation - Owned, Clubhouse, Deed Restrictions, Fitness Center, Golf Carts OK, Golf, Pool, Restaurant, Sidewalks, Tennis Court(s), Wheelchair Access
Days on Site: 179
Directions: College Ave to S Pebble Beach Blvd, follow around. Left on Emerald Dunes Dr, home is on the right.
Exterior: Block, Stucco
Flood Zone Code: X
Flooring: Carpet, Ceramic Tile
Foundation: Slab
HOA Fee: 325/ Semi-Annually
HOA Y/N: Yes
Home Warranty Y/N: No
Listing Terms: Cash, Conventional, FHA, VA Loan
Lot: Landscaped, On Golf Course, Sidewalk, Paved
Lot Dimensions: 0.13
Number of Pets: 2
Other Equipment: Irrigation Equipment
Ownership: Fee Simple
Parking: Driveway, Garage Door Opener
Parking Notes: Driveway, Garage Door Opener
Patio/Porch: Front Porch, Rear Porch, Screened
Pets Allowed: Cats OK, Dogs OK, Yes
Pets Restrictions: Please contact HOA directly.
Property Attached Y/N: No
Property Sub-Type: Single Family Residence
Senior Community: Yes
Sewer: Public Sewer
Showing Instructions: 24 Hour Notice, Appointment Only, ShowingTime
Special Sale Provisions: None
Utilities: BB/HS Internet Available, Cable Connected, Electricity Connected, Natural Gas Connected, Sewer Connected, Water Connected
Vegetation: Trees/Landscaped
Water: Public
Water Access Y/N: No
Windows: Shades
Zoning: PD-MU
Room Sizes
Great Room: 25x22
Kitchen: 9x11
Primary Bedroom: 14x13
Bedroom 2: 10x11
Bedroom 3: 11x12
Listed By / Shown By
Listed By
Agency Name: COLDWELL BANKER REALTY
Agency Contact: 813-286-6563
Shown By
Agent Name: Robert Weldon
Agent Phone: Cell: (813) 777-7080
Agency Title: Adams Cameron & Co. REALTORS

Estimate Your Payment
Estimated Payment
$ 2,123.44 per month $1,836.23 Principal & Interest $186.58 Property Tax $100.63 Homeowner's InsuranceChange Payment Information

Member Participants (and their affiliated licensees, if applicable) shall indicate on their websites that IDX information is provided exclusively for consumers’ personal non-commercial use, that it may not be used for any purpose other than to identify prospective properties consumers may be interested in purchasing, that the data is deemed reliable but is not guaranteed by MLS GRID, and that the use of the MLS GRID Data may be subject to an end user license agreement prescribed by the Member Participant’s applicable MLS if any and as amended from time to time. MLS GRID may, at its discretion, require use of other disclaimers as necessary to protect Member Participant, and/or their MLS from liability.
Based on information submitted to the MLS GRID. All data is obtained from various sources and may not have been verified by broker or MLS GRID. Supplied Open House Information is subject to change without notice. All information should be independently reviewed and verified for accuracy. Properties may or may not be listed by the office/agent presenting the information.
Privacy Policy / DMCA Notice / ADA Accessibility


This site is hosted, designed and copyright
© 1994 - 2026 by
Delta Media Group, Inc. -- Patent Pending --
1118 Emerald Dunes Drive | MLS# TB8465440
This single family home located at 1118 Emerald Dunes Drive, Sun City Center, FL 33573 is currently listed for sale with an asking price of $345,000. This property was built in 2003 and has 3 bedrooms and 2 full baths with 1752 sq. ft. Emerald Dunes Drive is located in the SUN CITY CENTER subdivision. Search SUN CITY CENTER real estate on robertweldon.adamscameron.com today.