RobertWeldon

BEDS4
BATHS3 full
SQUARE FEET2,324
MLS#OM729199
STATUSActive
PROPERTY TYPEResidential - Single Family
SUBDIVISIONKINGSLAND COUNTRY ESTATE
Property Description
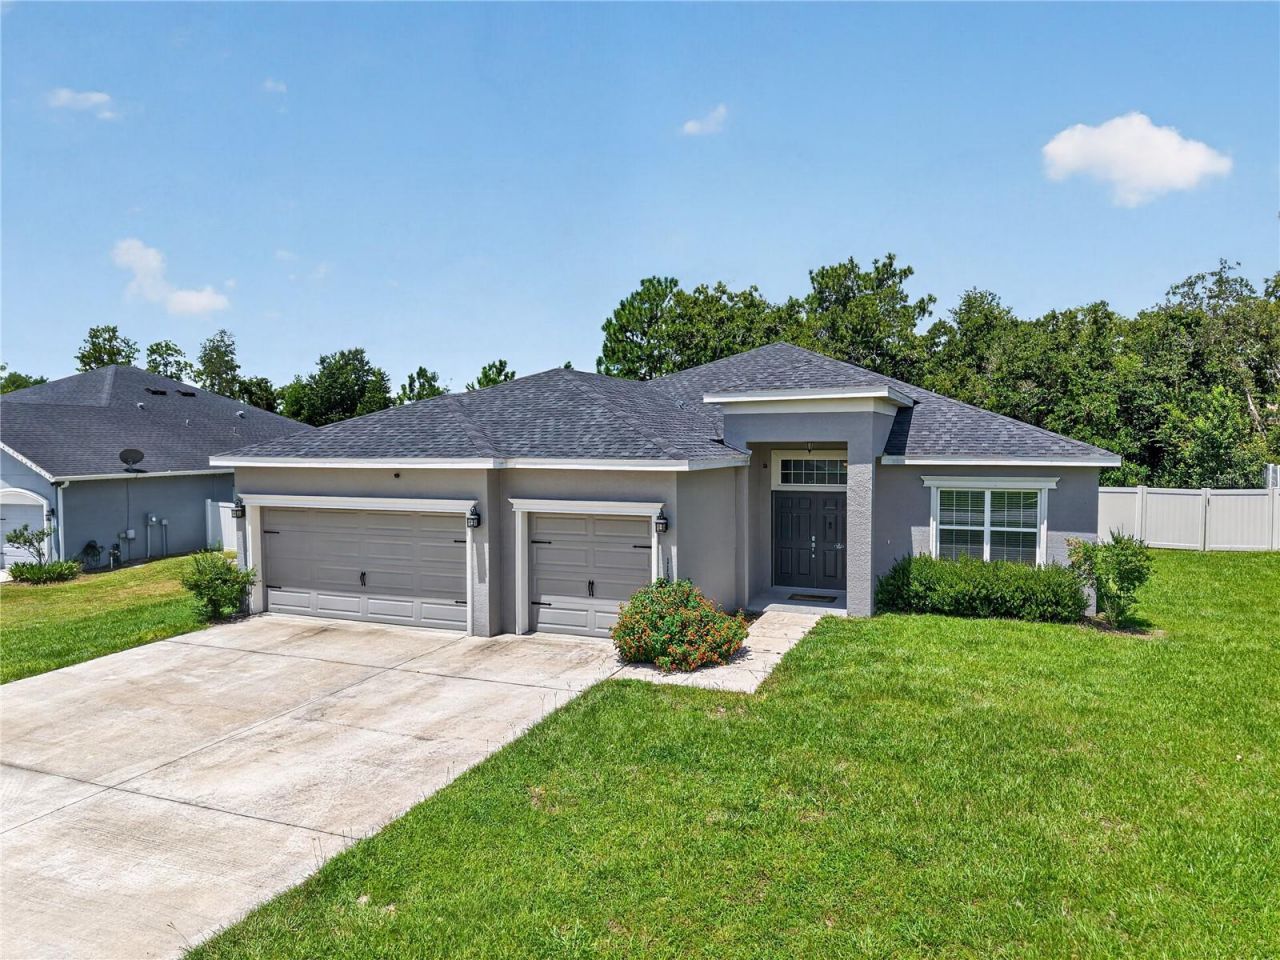
A LITTLE MORE YARD. A WHOLE EXTRA GARAGE BAY. A NEW PRICE OF $399,000! Plus, the seller is offering $5,000 toward buyer's closing costs.Discover room to spread out in this updated 4-bedroom, 3-bathroom Ocala home on a .42-acre fenced lot. Set on a cul-de-sac with mature trees, this property pairs inviting indoor spaces with a backyard ready for your outdoor plans.Inside, luxury vinyl plank flooring flows through most of the home, with carpet in the bedrooms. The spacious kitchen offers abundant storage, including custom pull-out inserts in the lower cabinets that keep everyday essentials within easy reach.The oversized 3-car garage with epoxy flooring adds space for vehicles, storage, or hobbies. Out back, nearly 150 square feet of patio provides a spot for morning coffee, weekend gatherings, or unwinding beneath the trees.Additional features include a sprinkler system and a professionally installed electrical outlet for a standby generator.Four bedrooms. Three bathrooms. Three garage bays. Come explore the possibilities-and take advantage of the new price and closing-cost incentive. Schedule your showing today!
Property Features
Property Type: Residential - Single Family
Cooling: Central Air, Attic Fan
Garage: 3 car attached
Heating: Central, Electric, Heat Pump
Lot Size: 0.42 Acres
Roof Type: Shingle
Stories: 1.0
Taxes: $4,387
Year Built: 2022
Amenities
Ceiling Fans(s)
High Ceilings
Open Floorplan
Thermostat
Tray Ceiling(s)
Walk-In Closet(s)
Window Treatments
Private Mailbox
Private Yard
Feature Descriptions
Appliances: Dishwasher, Dryer, Microwave, Range, Refrigerator, Washer
Community Features: Street Lights
Days on Site: 110
Directions: From SR 200, go north on SW 60th Ave, continue to cross over 103rd, turn left onto SW 115TH street rd., turn right unto SW 57th avenue, destination on is the right
Exterior: Brick, Concrete, Stucco
Flood Zone Code: X
Flooring: Carpet, Luxury Vinyl
Foundation: Slab
HOA Fee: 65/ Annually
HOA Y/N: Yes
Home Warranty Y/N: No
Listing Terms: Cash, Conventional, FHA, USDA Loan, VA Loan
Lot Dimensions: 0.42
Other Equipment: Irrigation Equipment, Private Yard
Ownership: Fee Simple
Pets Allowed: Cats OK, Dogs OK
Property Attached Y/N: No
Property Sub-Type: Single Family Residence
Sewer: Septic Tank
Showing Instructions: Go Direct, Lock Box Coded, See Remarks, ShowingTime
Special Sale Provisions: None
Utilities: Cable Available, Electricity Connected, Fire Hydrant, Public, Underground Utilities, Water Connected
Water: Public
Water Access Y/N: No
Zoning: R1
Room Sizes
Dining Room: 7x12
Living Room: 13x10
Great Room: 16x22
Primary Bedroom: 13x18
Primary Bathroom: 10x12
Bathroom 1: 12x12
Balcony/Porch/Lanai: 10x15
Kitchen: 12x16
Local Schools
High School: West Port High School
Middle School: Liberty Middle School
Elementary School: Hammett Bowen Jr. Elementary
Listed By / Shown By
Listed By
Agency Name: GLOBALWIDE REALTY LLC
Agency Contact: 352-456-9788
Shown By
Agent Name: Robert Weldon
Agent Phone: Cell: (813) 777-7080
Agency Title: Adams Cameron & Co. REALTORS

Estimate Your Payment
Estimated Payment
$ 2,605.60 per month $2,123.65 Principal & Interest $365.58 Property Tax $116.38 Homeowner's InsuranceChange Payment Information

Member Participants (and their affiliated licensees, if applicable) shall indicate on their websites that IDX information is provided exclusively for consumers’ personal non-commercial use, that it may not be used for any purpose other than to identify prospective properties consumers may be interested in purchasing, that the data is deemed reliable but is not guaranteed by MLS GRID, and that the use of the MLS GRID Data may be subject to an end user license agreement prescribed by the Member Participant’s applicable MLS if any and as amended from time to time. MLS GRID may, at its discretion, require use of other disclaimers as necessary to protect Member Participant, and/or their MLS from liability.
Based on information submitted to the MLS GRID. All data is obtained from various sources and may not have been verified by broker or MLS GRID. Supplied Open House Information is subject to change without notice. All information should be independently reviewed and verified for accuracy. Properties may or may not be listed by the office/agent presenting the information.
Privacy Policy / DMCA Notice / ADA Accessibility


This site is hosted, designed and copyright
© 1994 - 2026 by
Delta Media Group, Inc. -- Patent Pending --
11370 SW 57th Avenue | MLS# OM729199
This single family home located at 11370 SW 57th Avenue, Ocala, FL 34476 is currently listed for sale with an asking price of $399,000. This property was built in 2022 and has 4 bedrooms and 3 full baths with 2324 sq. ft. SW 57th Avenue is located in the KINGSLAND COUNTRY ESTATE subdivision. Search KINGSLAND COUNTRY ESTATE real estate on robertweldon.adamscameron.com today.