RobertWeldon

BEDS4
BATHS2 full
SQUARE FEET1,722
MLS#2163779
STATUSActive
PROPERTY TYPEResidential - Single Family
SUBDIVISIONSt Augustine Shores
Property Description
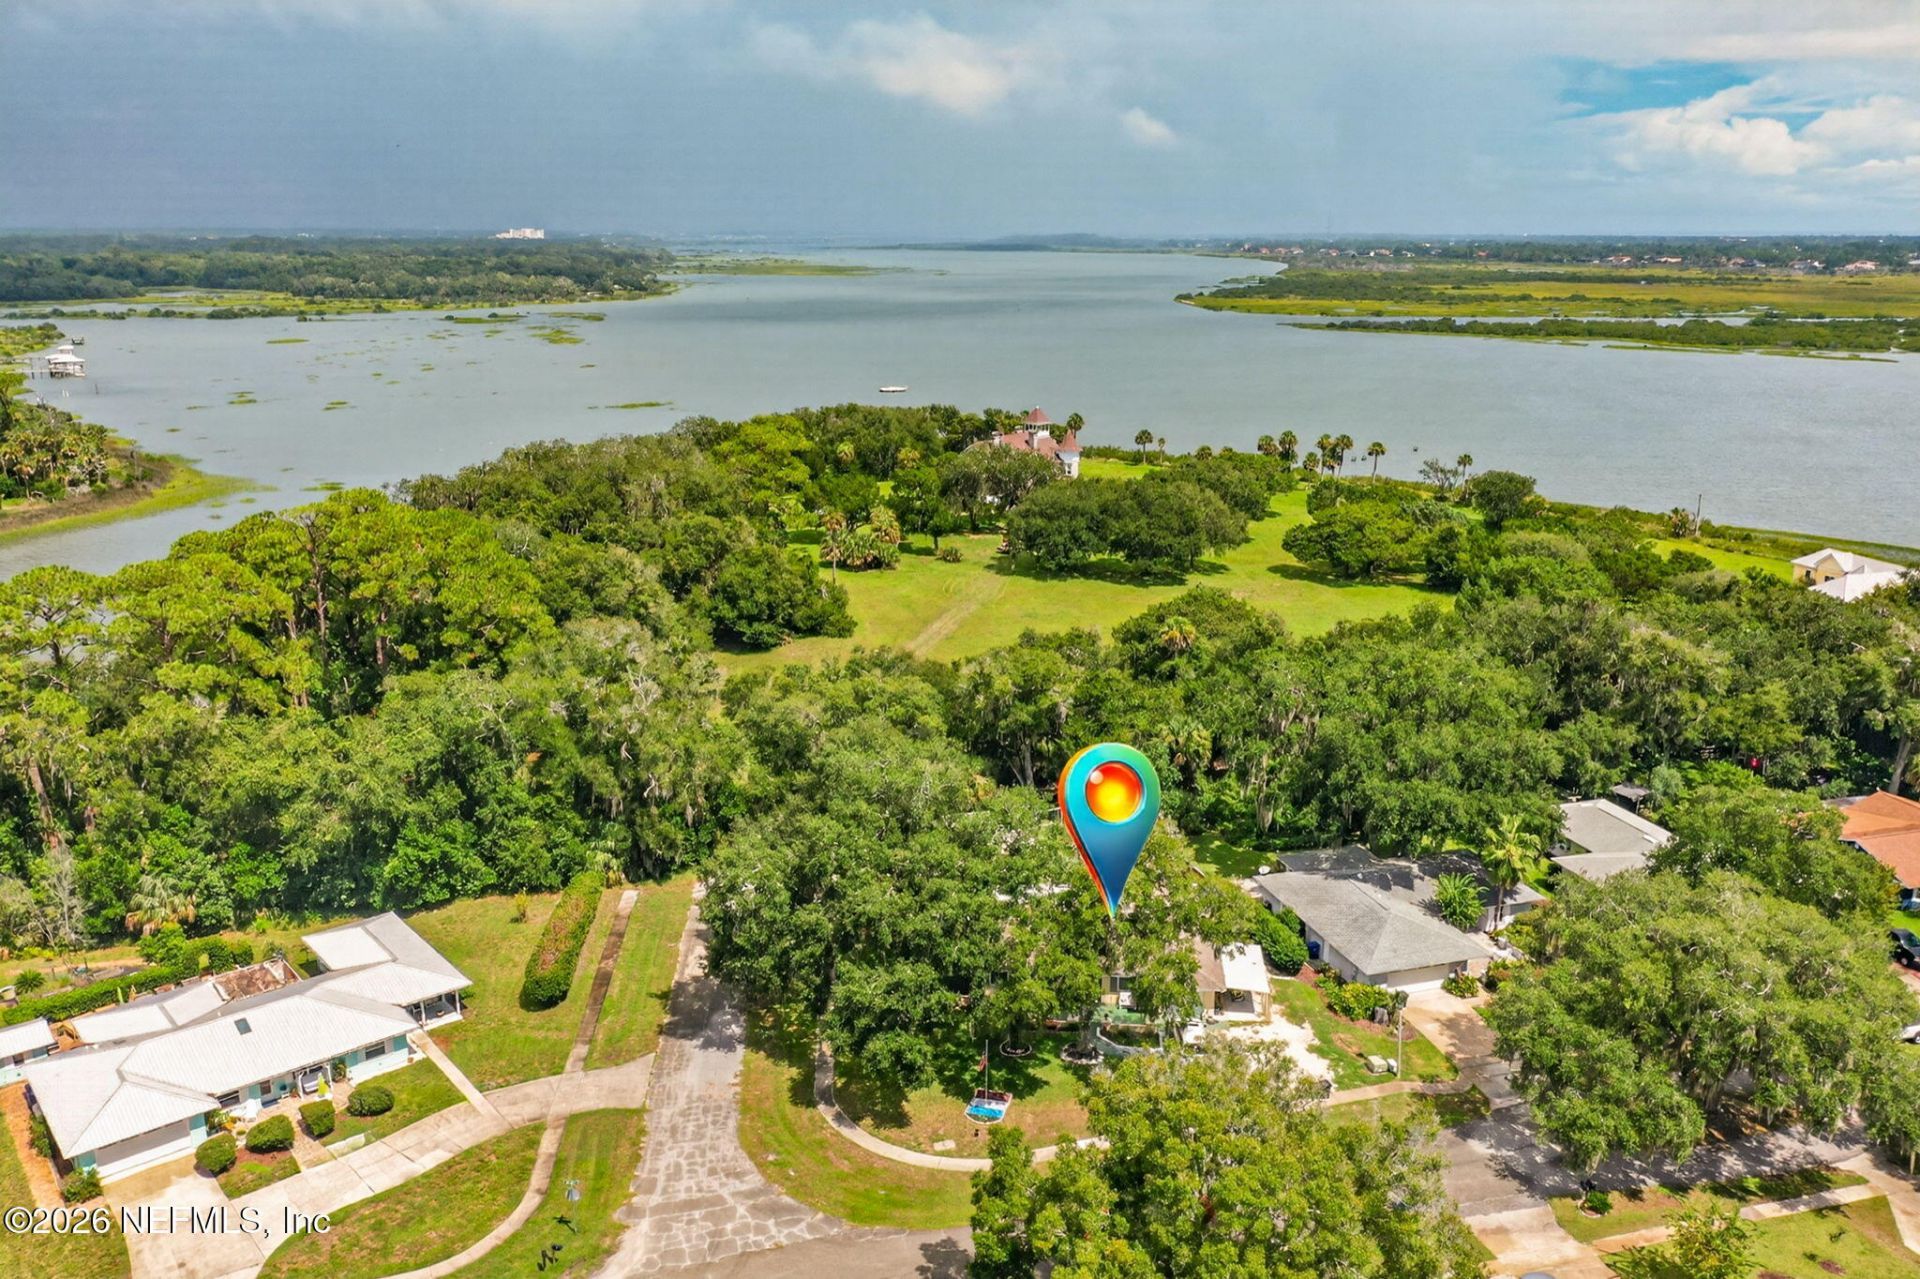
Welcome to Alcala Drive, set on a generous corner lot backing up to the historic Hartley (Kelly) Mansion and just steps to the Matanzas River. This move-in ready home offers ultimate peace of mind with hurricane-grade impact windows, updated electric and plumbing, and brand-new roofs being installed this month on both the home and storage shed--making insurance a non issue! Inside, enjoy sleek LVP flooring and a stunning gourmet kitchen complete with a gas cooktop. Step outside to a fully fenced private backyard featuring a new concrete patio and an outdoor shower. Parking is a breeze thanks to a climate-controlled garage, a covered carport, and an expanded gravel driveway. Nestled in desirable St. Augustine Shores, residents enjoy miles of scenic walking trails, a riverfront dock, sports courts, and a clubhouse. Located in top-rated St. Johns County school district, you're just minutes from historic downtown St. Augustine, shopping, dining, and pristine beaches!
Property Features
Property Type: Residential - Single Family
Cooling: Central Air, Electric
Fenced: Yes
Heating: Central, Electric
Lot Size: 0.35 Acres
Roof Type: Shingle
Taxes: $5,103
Year Built: 1981
Feature Descriptions
Exterior: Block
Sewer: Public Sewer
Local Schools
High School: Pedro Menendez
Middle School: Gamble Rogers
Elementary School: W. D. Hartley
Listed By / Shown By
Listed By
Agency Name: FL NATIVE REAL ESTATE
Shown By
Agent Name: Robert Weldon
Agent Phone: Cell: (813) 777-7080
Agency Title: Adams Cameron & Co. REALTORS

Estimate Your Payment
Estimated Payment
$ 3,204.22 per month $2,634.60 Principal & Interest $425.25 Property Tax $144.38 Homeowner's InsuranceChange Payment Information
Privacy Policy / DMCA Notice / ADA Accessibility


This site is hosted, designed and copyright
© 1994 - 2026 by
Delta Media Group, Inc. -- Patent Pending --
1152 Alcala Drive | MLS# 2163779
This single family home located at 1152 Alcala Drive, Saint Augustine Shores, FL 32086 is currently listed for sale with an asking price of $495,000. This property was built in 1981 and has 4 bedrooms and 2 full baths with 1722 sq. ft. Alcala Drive is located in the St Augustine Shores subdivision. Search St Augustine Shores real estate on robertweldon.adamscameron.com today.