RobertWeldon

BEDS3
BATHS2 full
SQUARE FEET1,748
MLS#L4965366
STATUSActive
PROPERTY TYPEResidential - Single Family
SUBDIVISIONCHRISTINA WOODS
Property Description
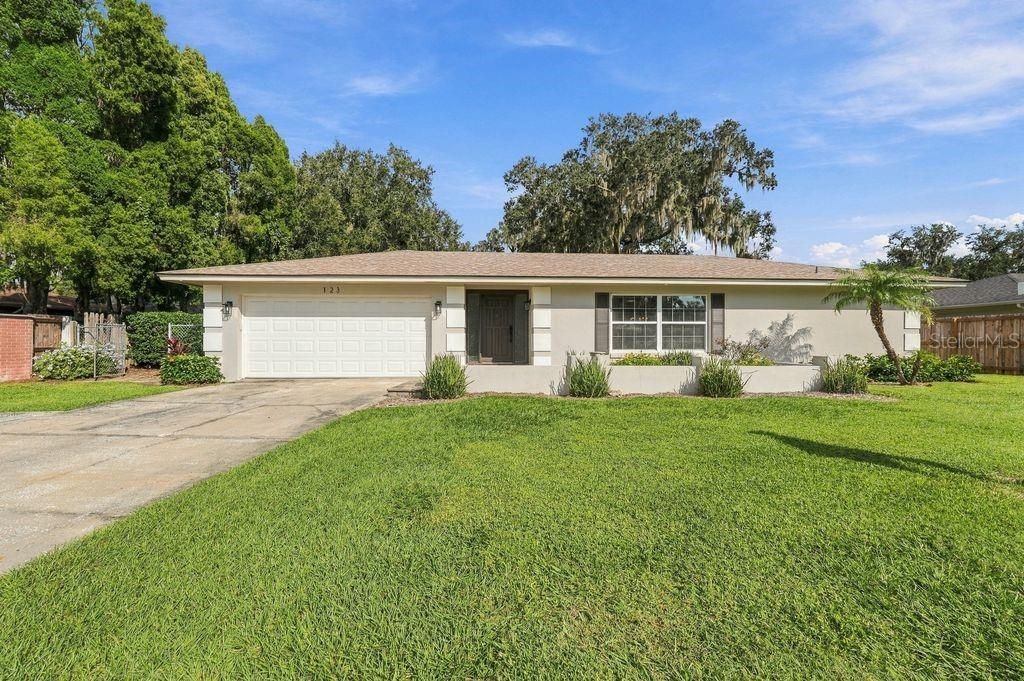
Virtually Staged. Welcome home to Christina Oaks! This beautifully updated 3-bedroom, 2-bath home with a 2-car garage offers a wonderful combination of modern updates, functional living space, and NO HOA! The remodeled kitchen features a stylish chimney-style range hood, newer butcher block countertops on one side, and charming brick flooring. The remodeled bathrooms add a fresh, updated feel. Newer LVP flooring flows through the kitchen, living room, and primary bedroom, complemented by recently installed carpet in the spare bedrooms and den. The interior and exterior have also been recently painted. Enjoy Florida living from the comfort of the screened lanai, with additional backyard space offering room for a future pool! A standout feature is the detached office/shed, complete with high-speed internet, a 100-amp subpanel, and AC-perfect for working from home, hobbies, or a private retreat. Additional outdoor features include a convenient outdoor shower and sink, plus a dedicated dog run for your four-legged family members. Location is another bonus! Conveniently situated near the new Orlando Health hospital, Lakeside Village outdoor shopping center, boutique dining, and the Polk Parkway, making shopping, dining, healthcare, and commuting a breeze. Located in a highly desirable school district, this home offers convenience both inside and out. With thoughtful updates, flexible bonus space, outdoor enjoyment, and the freedom of no HOA, this Christina Oaks home offers so much to love! BONUS: Seller is offering concessions toward buyer's closing costs or an interest rate buydown with an acceptable offer.
Property Features
Property Type: Residential - Single Family
Cooling: Central Air
Fenced: Yes
Garage: 2 car attached
Heating: Central, Electric
Lot Size: 0.26 Acres
Roof Type: Shingle
Stories: 1.0
Taxes: $2,724
Year Built: 1975
Amenities
Ceiling Fans(s)
Primary Bedroom Main Floor
Split Bedroom
Window Treatments
Lighting
Private Mailbox
Sidewalk
Feature Descriptions
Appliances: Dishwasher, Electric Water Heater, Range, Range Hood, Refrigerator
Days on Site: 47
Directions: S Florida ave to E on 540A to south into Christina Woods. First street on left is Elm Square
Exterior: Block
Fencing: Fenced
Flood Zone Code: X
Flooring: Brick, Carpet, Ceramic Tile, Luxury Vinyl
Foundation: Slab
Home Warranty Y/N: No
Listing Terms: Cash, Conventional, FHA, VA Loan
Lot: Landscaped, Sidewalk, Paved
Lot Dimensions: 0.26
Other Structures: Other, Shed(s)
Ownership: Fee Simple
Patio/Porch: Screened
Pets Allowed: Cats OK, Dogs OK
Property Attached Y/N: No
Property Sub-Type: Single Family Residence
Sewer: Public Sewer
Showing Instructions: ShowingTime
Special Sale Provisions: None
Utilities: Cable Connected, Public, Sewer Connected
Water: Public
Water Access Y/N: No
Zoning: PUD
Room Sizes
Primary Bedroom: 14x13
Living Room: 23x10
Kitchen: 13x10
Family Room: 14x14
Dining Room: 13x11
Local Schools
High School: George Jenkins High
Middle School: Lakeland Highlands Middl
Elementary School: Scott Lake Elem
Listed By / Shown By
Listed By
Agency Name: S & D REAL ESTATE SERVICE LLC
Agency Contact: 863-824-7169
Shown By
Agent Name: Robert Weldon
Agent Phone: Cell: (813) 777-7080
Agency Title: Adams Cameron & Co. REALTORS

Estimate Your Payment
Estimated Payment
$ 2,247.51 per month $1,915.54 Principal & Interest $227.00 Property Tax $104.97 Homeowner's InsuranceChange Payment Information

Member Participants (and their affiliated licensees, if applicable) shall indicate on their websites that IDX information is provided exclusively for consumers’ personal non-commercial use, that it may not be used for any purpose other than to identify prospective properties consumers may be interested in purchasing, that the data is deemed reliable but is not guaranteed by MLS GRID, and that the use of the MLS GRID Data may be subject to an end user license agreement prescribed by the Member Participant’s applicable MLS if any and as amended from time to time. MLS GRID may, at its discretion, require use of other disclaimers as necessary to protect Member Participant, and/or their MLS from liability.
Based on information submitted to the MLS GRID. All data is obtained from various sources and may not have been verified by broker or MLS GRID. Supplied Open House Information is subject to change without notice. All information should be independently reviewed and verified for accuracy. Properties may or may not be listed by the office/agent presenting the information.
Privacy Policy / DMCA Notice / ADA Accessibility


This site is hosted, designed and copyright
© 1994 - 2026 by
Delta Media Group, Inc. -- Patent Pending --
123 Elm Square S | MLS# L4965366
This single family home located at 123 Elm Square S, Lakeland, FL 33813 is currently listed for sale with an asking price of $359,900. This property was built in 1975 and has 3 bedrooms and 2 full baths with 1748 sq. ft. Elm Square S is located in the CHRISTINA WOODS subdivision. Search CHRISTINA WOODS real estate on robertweldon.adamscameron.com today.