RobertWeldon

BEDS6
BATHS5 full
SQUARE FEET3,888
MLS#O6445361
STATUSActive
PROPERTY TYPEResidential - Single Family
SUBDIVISIONBELLA VISTA
Property Description
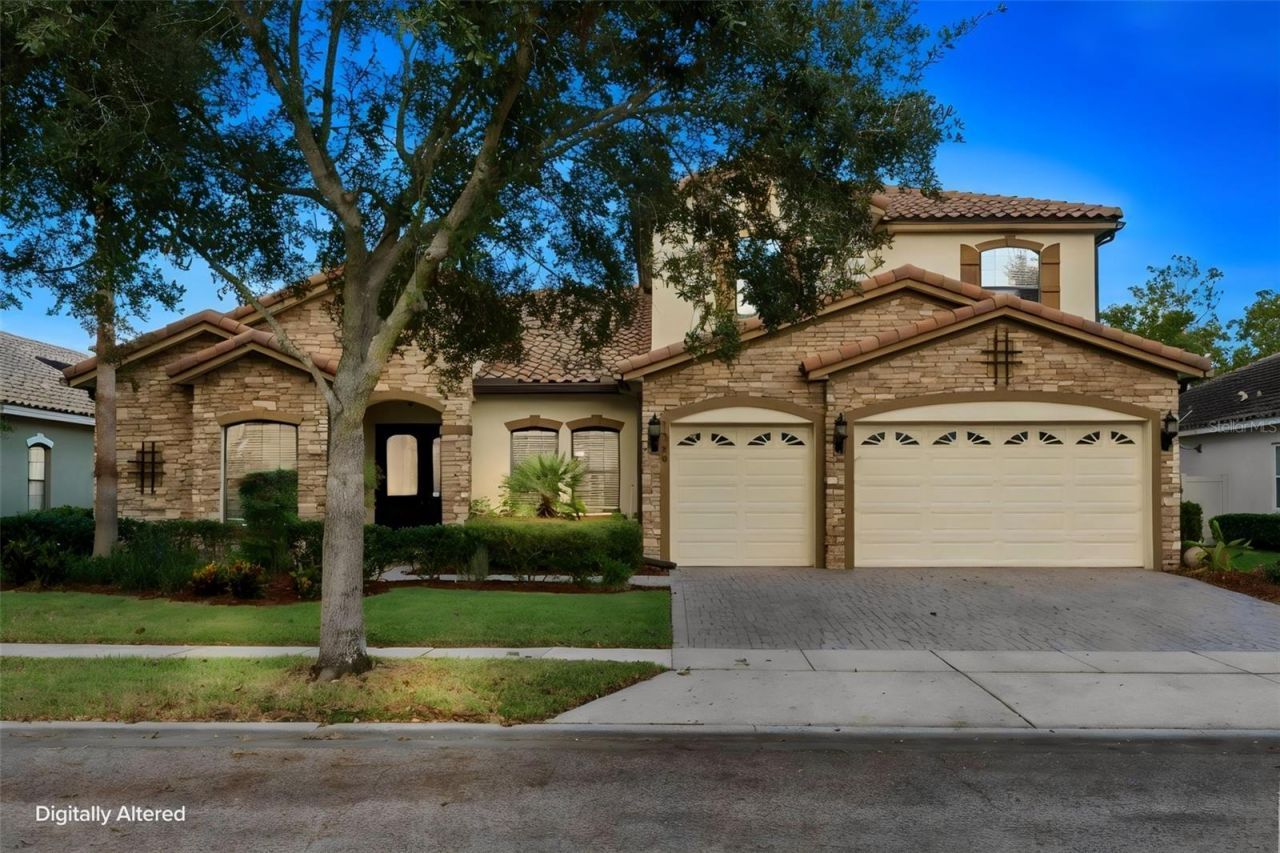
Welcome to a home that truly stands apart. This impressive 6-bedroom, 5-bathroom Centerline built home in the gated Bella Vista community of Longwood, combines timeless architecture, generous proportions, and thoughtful upgrades to create an exceptional place to call home. From its striking curb appeal to the moment you step inside, the scale and craftsmanship are immediately apparent. Expansive 10-foot ceilings, beautiful hardwood flooring, custom crown molding, tray ceilings, and abundant natural light create a warm yet elevated atmosphere throughout the main level.Designed to offer both togetherness and privacy, the floor plan is exceptionally well suited for large households, multigenerational living, or anyone simply wanting room to spread out. Formal living and dining spaces transition effortlessly into the main gathering areas, while the spacious family room and oversized breakfast bar create a natural hub for everyday living and entertaining. At the heart of the home, the kitchen is beautifully appointed with cherry cabinetry, stainless steel appliances, and double ovens. The private primary suite is thoughtfully positioned on one side of the first floor, while a separate first-floor guest suite with its own bath provides tremendous flexibility for guests or extended family.A beautiful hardwood staircase leads upstairs, where you'll find four additional bedrooms, three bathrooms, and a generous loft space, providing exceptional flexibility for a media room, game room, or study space. The home's thoughtful upgrades continue with stone windowsills, built-in surround sound in, and extensive storage solutions including custom garage cabinetry and hanging racks.Three sets of French doors create a seamless connection to the home's private tropical outdoor retreat. Step outside to a saltwater pool surrounded by lush landscaping, creating an inviting backdrop for entertaining or unwinding at the end of the day. Smart-home conveniences include a Nest system controlling the thermostat, irrigation, and extensive landscape lighting which can be controlled right from your phone.Beyond the home, Bella Vista offers gated entry along with neighborhood recreation including a playground, basketball court, sand volleyball court, gazebo, and picnic area. The location places you in the heart of the desirable Longwood/Wekiva Springs corridor, with Wekiva Elementary, Lake Brantley High School, Wekiva-area parks, SR-434 shopping and dining, and everyday conveniences just minutes away. Nearby Springs Plaza and the Shoppes of Sweetwater add convenient grocery, dining, and retail options, with SR-434 providing easy connectivity throughout Longwood and toward I-4.With six bedrooms, multiple gathering spaces, two private primary suites, and a resort-style pool, 1260 Bella Vista Circle offers something increasingly difficult to find: a home with enough space to bring everyone together while still giving everyone a place of their own. Luxury, flexibility, privacy, and location come together beautifully in one of Longwood's most desirable gated communities.
Property Features
Property Type: Residential - Single Family
Cooling: Central Air, Zoned
Garage: 3 car attached
Heating: Central
Lot Size: 0.21 Acres
Roof Type: Tile
Stories: 2.0
Taxes: $9,386
Year Built: 2011
Amenities
Ceiling Fans(s)
Crown Molding
Kitchen/Family Room Combo
Open Floorplan
Primary Bedroom Main Floor
Solid Wood Cabinets
Split Bedroom
Stone Counters
Tray Ceiling(s)
Walk-In Closet(s)
Window Treatments
Rain Gutters
Sidewalk
Feature Descriptions
Appliances: Built-In Oven, Cooktop, Dishwasher, Disposal, Dryer, Microwave, Refrigerator, Washer
Association Amenities: Basketball Court, Gated
Community Features: Deed Restrictions, Gated Community - No Guard, Irrigation-Reclaimed Water, Park, Playground, Street Lights
Days on Site: 22
Directions: From I-4, take Exit 94 for SR-434 and travel west on SR-434. Turn right onto Wekiva Springs Road, then follow Wekiva Springs Road toward the Bella Vista community. Enter through the gated entrance and continue onto Bella Vista Circle to 1260 Bella Vista C
Exterior: Stone, Stucco
Flood Zone Code: X
Flooring: Carpet, Ceramic Tile, Wood
Foundation: Slab
HOA Fee: 422/ Quarterly
HOA Y/N: Yes
Home Warranty Y/N: No
Listing Terms: Cash, Conventional, FHA, VA Loan
Lot Dimensions: 0.21
Other Equipment: Irrigation Equipment
Ownership: Fee Simple
Parking: Driveway, Garage Door Opener
Parking Notes: Driveway, Garage Door Opener
Pets Allowed: Yes
Pets Restrictions: Rules and Restrictions should be verified with HOA.
Pool: Auto Cleaner, In Ground, Salt Water, Screen Enclosure, Solar Heat
Property Attached Y/N: No
Property Sub-Type: Single Family Residence
Sewer: Public Sewer
Showing Instructions: Sentri Lock Box
Special Sale Provisions: None
Swimming Pool: Yes
Utilities: BB/HS Internet Available, Cable Available, Electricity Available, Electricity Connected, Sewer Connected, Sprinkler Recycled, Underground Utilities, Water Available, Water Connected
Water: Public
Water Access Y/N: No
Zoning: PUD
Room Sizes
Kitchen: 18x12
Dinette: 12x13
Dining Room: 10x13
Living Room: 16x17
Primary Bedroom: 13x22
Primary Bathroom: 11x15
Local Schools
High School: Lake Brantley High
Middle School: Teague Middle
Elementary School: Wekiva Elementary
Listed By / Shown By
Listed By
Agency Name: COMPASS FLORIDA LLC
Agency Contact: 407-203-9441
Shown By
Agent Name: Robert Weldon
Agent Phone: Cell: (813) 777-7080
Agency Title: Adams Cameron & Co. REALTORS

Estimate Your Payment
Estimated Payment
$ 5,834.84 per month $4,790.18 Principal & Interest $782.17 Property Tax $262.50 Homeowner's InsuranceChange Payment Information

Member Participants (and their affiliated licensees, if applicable) shall indicate on their websites that IDX information is provided exclusively for consumers’ personal non-commercial use, that it may not be used for any purpose other than to identify prospective properties consumers may be interested in purchasing, that the data is deemed reliable but is not guaranteed by MLS GRID, and that the use of the MLS GRID Data may be subject to an end user license agreement prescribed by the Member Participant’s applicable MLS if any and as amended from time to time. MLS GRID may, at its discretion, require use of other disclaimers as necessary to protect Member Participant, and/or their MLS from liability.
Based on information submitted to the MLS GRID. All data is obtained from various sources and may not have been verified by broker or MLS GRID. Supplied Open House Information is subject to change without notice. All information should be independently reviewed and verified for accuracy. Properties may or may not be listed by the office/agent presenting the information.
Privacy Policy / DMCA Notice / ADA Accessibility


This site is hosted, designed and copyright
© 1994 - 2026 by
Delta Media Group, Inc. -- Patent Pending --
1260 Bella Vista Circle | MLS# O6445361
This single family home located at 1260 Bella Vista Circle, Longwood, FL 32779 is currently listed for sale with an asking price of $900,000. This property was built in 2011 and has 6 bedrooms and 5 full baths with 3888 sq. ft. Bella Vista Circle is located in the BELLA VISTA subdivision. Search BELLA VISTA real estate on robertweldon.adamscameron.com today.