RobertWeldon

BEDS3
BATHS2 full 1 partial
SQUARE FEET1,806
MLS#D6148973
STATUSActive
PROPERTY TYPEResidential - Single Family
SUBDIVISIONPORTOFINO
Property Description
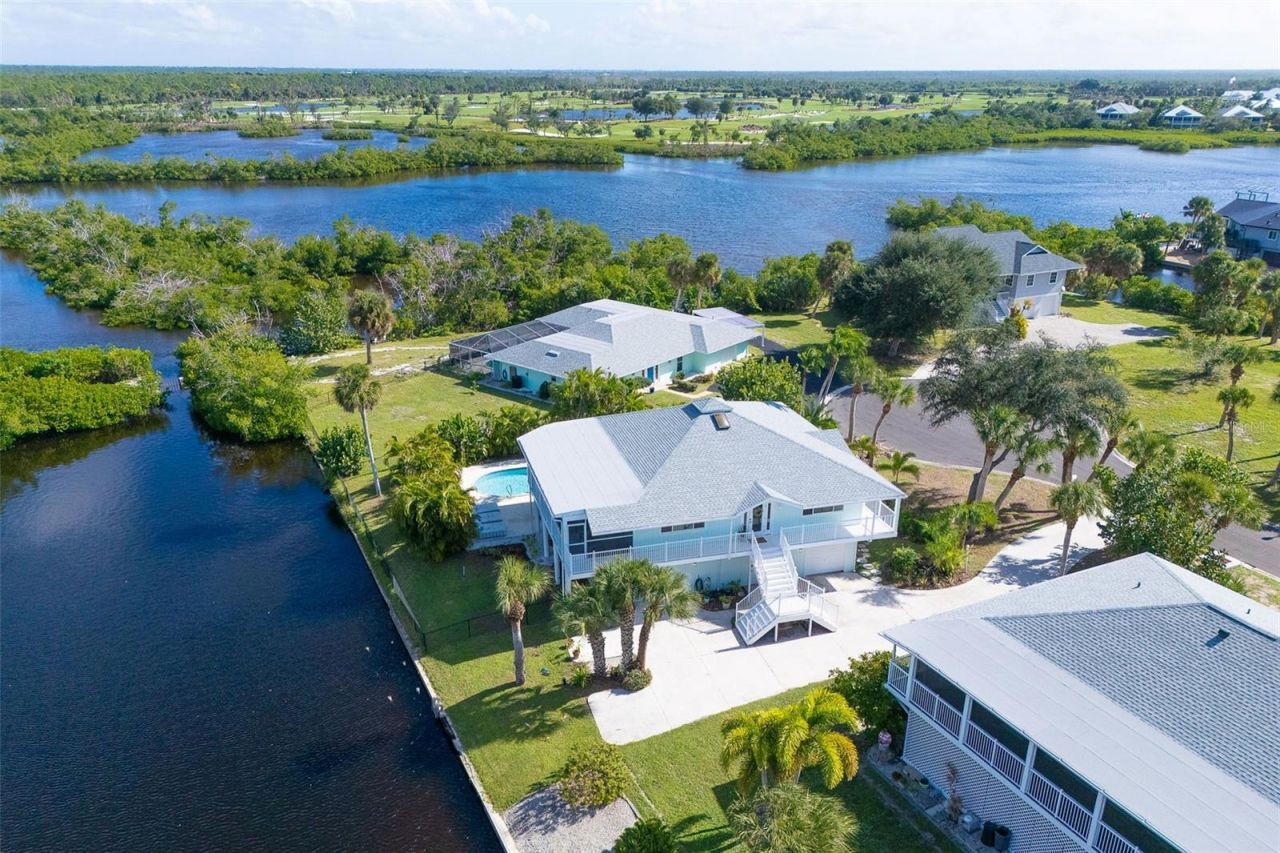
Experience the best of Southwest Florida waterfront living in this beautifully renovated Key West-style home, ideally situated along a peaceful canal with sweeping water views and just minutes from Boca Grande. Offering three bedrooms, two baths, and an exceptional blend of coastal charm and modern sophistication, this home features extensive updates, designer finishes, and inviting indoor-outdoor living. Major improvements include a 2023 roof, new insulation and drywall (2023), a refinished pool (2025), and mostly hurricane-impact windows and doors.The thoughtfully designed interior features elegant tile flooring, custom lighting, upgraded fixtures, and quartz countertops throughout. The stunning custom kitchen is a standout, showcasing 42-inch cabinetry, pull-out storage, under-cabinet lighting, a spacious island, and premium appliances, including an Italian Bertazzoni range and Bosch dishwasher. The open living and dining areas are filled with natural light and capture the beautiful waterfront views.The spacious primary suite offers a private balcony and a beautifully renovated bath with a skylight, custom vanity, and tiled walk-in shower. Guest accommodations include a bedroom with French doors leading to its own balcony, an updated guest bath, and a convenient newly added pool bath. Enjoy outdoor living on the expansive screened deck or relax in your tropical backyard oasis featuring a generously sized pool, spacious patio, and lush palm landscaping. Additional highlights include a large laundry room and an oversized two-car garage with plenty of room for vehicles, a golf cart, and storage.Just minutes from Boca Grande's beautiful beaches, village shops, dining, Coral Creek Golf Club, and Coral Creek Private Airport, this location also offers convenient access to the exceptional amenities of Placida Harbour Club, just half a mile away. Enjoy the renovated clubhouse and private marina with larger boat access, additional clubhouses, heated pools, fitness center, tennis, and pickleball. A special highlight is the private ferry to Placida Beach on Little Gasparilla Island, where members enjoy access to the Beach Clubhouse, pool, kitchen, and seven miles of pristine, boat-access-only Gulf beaches. This is coastal Florida living at its finest!
Property Features
Property Type: Residential - Single Family
Cooling: Central Air
Fenced: Yes
Garage: 2 car attached
Heating: Central
Home Style: Florida
Lot Size: 0.32 Acres
Roof Type: Shingle
Stories: 1.0
Taxes: $9,047
Year Built: 1987
Amenities
Ceiling Fans(s)
Living Room/Dining Room Combo
Open Floorplan
Primary Bedroom Main Floor
Solid Wood Cabinets
Stone Counters
Thermostat
Vaulted Ceiling(s)
Walk-In Closet(s)
Window Treatments
Balcony
Lighting
Private Yard
Rain Gutters
Feature Descriptions
Additional Rooms: Attic, Garage Apartment, Inside Utility, Storage Rooms
Appliances: Dishwasher, Microwave, Range
Association Amenities: Clubhouse, Pool, Recreation Facilities
Community Features: Buyer Approval Required, Clubhouse, Deed Restrictions, Golf Carts OK, Pool, Street Lights
Days on Site: 16
Directions: Head South on Placida Road, past Cape Haze Public on the left, turn into Placida Point on Via Cassia -- stay on Via Cassia and the house will be on the left.
Exterior: Frame
Fencing: Wire
Flood Zone Code: AE
Flooring: Tile
Foundation: Stilt/On Piling
Frontage Canal Salt: 115
HOA Fee: 1837/ Quarterly
HOA Y/N: Yes
Home Warranty Y/N: No
Listing Terms: Cash, Conventional
Lot: Cleared, Cul-De-Sac, FloodZone, Landscaped, Near Golf Course, Near Marina, Oversized Lot, Paved
Lot Dimensions: 0.32
Other Equipment: Private Yard
Ownership: Fee Simple
Parking: Driveway, Garage Door Opener, Garage Faces Side, Ground Level, Guest, Oversized, Basement
Parking Notes: Driveway, Garage Door Opener, Garage Faces Side, Grou
Patio/Porch: Covered, Deck, Patio, Porch, Rear Porch, Screened, Side Porch
Pets Allowed: Yes
Pool: In Ground, Child Safety Fence, Gunite, Lighting, Outside Bath Access, Salt Water, Tile
Property Attached Y/N: No
Property Sub-Type: Single Family Residence
Security: Smoke Detector(s)
Sewer: Public Sewer
Showing Instructions: Supra Lock Box, Appointment Only, Listing Agent Must Accompany, See Remarks, ShowingTime
Special Sale Provisions: None
Special View Info: Water
Swimming Pool: Yes
Utilities: Electricity Connected, Public, Sewer Connected, Water Connected
Vegetation: Mature Landscaping, Trees/Landscaped
Water: Public
Water Access: Canal - Saltwater
Water Access Y/N: Yes
Waterfront Features: Canal - Saltwater, Seawall - Concrete
Water View: Canal, Creek
Windows: Skylight(s), Blinds, ENERGY STAR Qualified Windows, Rods, Shades, Window Treatments
Zoning: PD
Room Sizes
Primary Bedroom: 13x14
Bedroom 2: 11x12
Bedroom 3: 11x11
Living Room: 16x16
Dining Room: 13x16
Local Schools
High School: Lemon Bay High
Middle School: L.A. Ainger Middle
Elementary School: Vineland Elementary
Listed By / Shown By
Listed By
Agency Name: MICHAEL SAUNDERS & CO. - BOCA
Agency Contact: 941-964-2000
Shown By
Agent Name: Robert Weldon
Agent Phone: Cell: (813) 777-7080
Agency Title: Adams Cameron & Co. REALTORS

Estimate Your Payment
Estimated Payment
$ 4,824.13 per month $3,858.75 Principal & Interest $753.92 Property Tax $211.46 Homeowner's InsuranceChange Payment Information

Member Participants (and their affiliated licensees, if applicable) shall indicate on their websites that IDX information is provided exclusively for consumers’ personal non-commercial use, that it may not be used for any purpose other than to identify prospective properties consumers may be interested in purchasing, that the data is deemed reliable but is not guaranteed by MLS GRID, and that the use of the MLS GRID Data may be subject to an end user license agreement prescribed by the Member Participant’s applicable MLS if any and as amended from time to time. MLS GRID may, at its discretion, require use of other disclaimers as necessary to protect Member Participant, and/or their MLS from liability.
Based on information submitted to the MLS GRID. All data is obtained from various sources and may not have been verified by broker or MLS GRID. Supplied Open House Information is subject to change without notice. All information should be independently reviewed and verified for accuracy. Properties may or may not be listed by the office/agent presenting the information.
Privacy Policy / DMCA Notice / ADA Accessibility


This site is hosted, designed and copyright
© 1994 - 2026 by
Delta Media Group, Inc. -- Patent Pending --
13055 Via Cassia | MLS# D6148973
This single family home located at 13055 Via Cassia , Placida, FL 33946 is currently listed for sale with an asking price of $725,000. This property was built in 1987 and has 3 bedrooms and 2 full and 1 partial baths with 1806 sq. ft. Via Cassia is located in the PORTOFINO subdivision. Search PORTOFINO real estate on robertweldon.adamscameron.com today.