RobertWeldon

BEDS2
BATHS2 full
SQUARE FEET1,460
MLS#A12004958
STATUSActive
PROPERTY TYPEResidential - Condominium
SUBDIVISIONJADE RESIDENCES AT BRICKE
Property Description
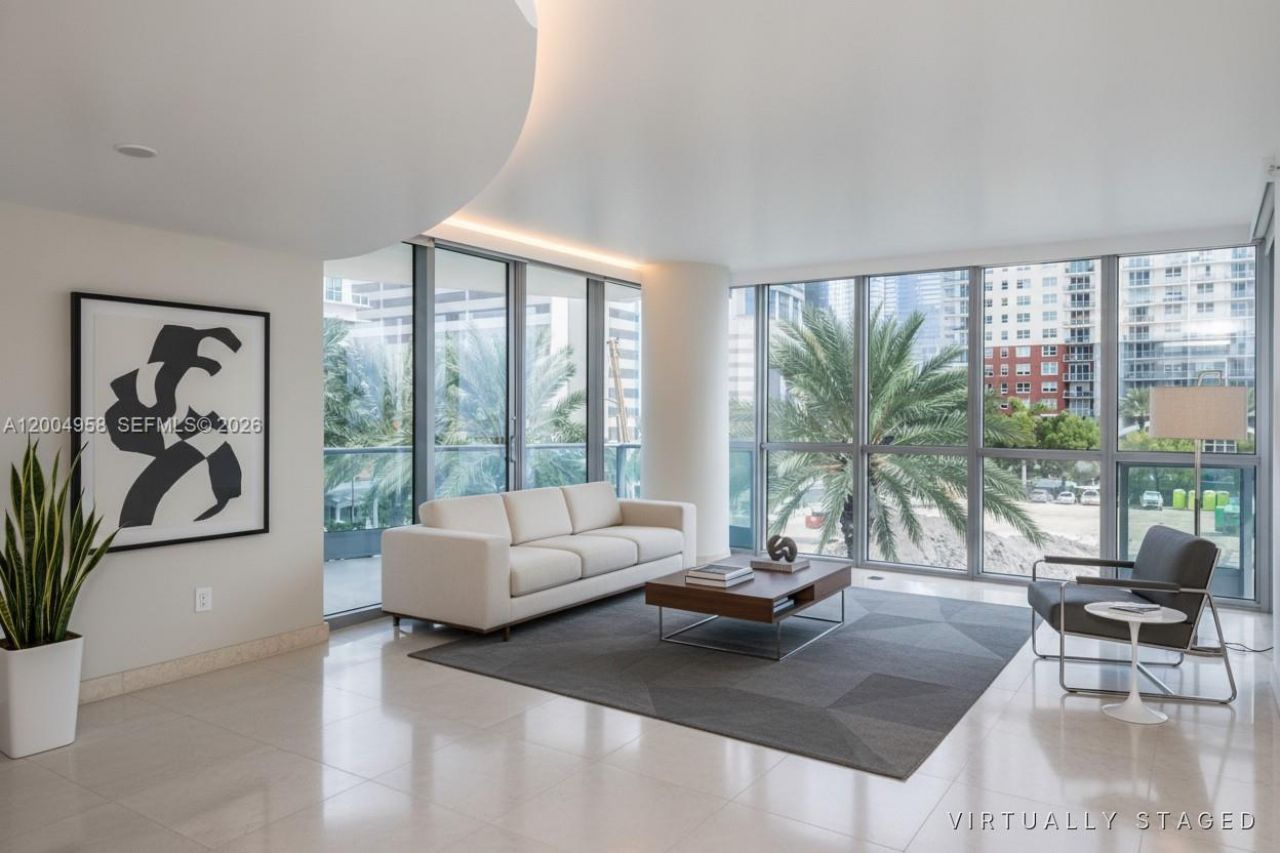
Experience exceptional waterfront living at Jade at Brickell, one of Miamis most distinguished luxury buildings. This spacious corner residence offers a refined canvas for creating a sophisticated Miami home, complemented by beautiful city views and the energy of Brickell just beyond its doors.Freshly painted and recently inspected, the residence is ready for its next owner to bring a personal vision to life. Its generous proportions and corner layout offer an exceptional opportunity to create a truly distinctive home within one of Brickells most coveted addresses.Jade at Brickell is renowned for its waterfront setting, exceptional service, and resort-style amenities, including 24-hour security and concierge, a state-of-the-art fitness center, spa, infinity-edge pool overlooking Biscayne Bay, and beautifully appointed common areas. Ideally located in the heart of Brickell, residents are moments from Miamis finest dining, luxury shopping, entertainment, and cultural experiences.A rare opportunity to create your own expression of luxury at one of Brickells iconic waterfront addresses.
Property Features
Property Type: Residential - Condominium
Cooling: Central Air
Garage: 1
Heating: Central
Home Style: Corner Unit, High Rise
Stories: 48.0
Taxes: $15,359
Year Built: 2004
Amenities
Lobby
First Floor Entry
Built-in Features
Closet Cabinetry
Walk-In Closet(s)
Feature Descriptions
Appliances: Dishwasher, Disposal, Dryer, Ice Maker, Microwave, Refrigerator, Washer
Association Amenities: Community Room, Elevator(s), Exercise Room, Pool, Sauna, Spa/Hot Tub
Crops Included Y/N: No
Days on Site: 152
Door Features: High Impact Doors
Exterior: Concrete Block Construction
Flooring: Tile
HOA Fee: 1999/ Monthly
Home Warranty Y/N: No
Hot Tub: Yes
Lease Considered Y/N: No
Listing Terms: All Cash, Conventional
Parcel#: 01-41-39-082-0660
Parking: 1 Space, Guest
Parking Notes: 1 Space, Guest
Pets Allowed: Restrictions Or Possible Restrictions
Property Attached Y/N: Yes
Property Sub-Type: Condominium
Sauna: Yes
Security: Fire Alarm, Smoke Detector, Elevator Secure, Secured Garage/Parking
Special View Info: Bay, Other View
Local Schools
Middle School: Shenandoah
Elementary School: Southside
Listed By / Shown By
Listed By
Agency Name: Barnes International Realty, LLC
Agency Phone: 305-361-2233
Shown By
Agent Name: Robert Weldon
Agent Phone: Cell: (813) 777-7080
Agency Title: Adams Cameron & Co. REALTORS

Estimate Your Payment
Estimated Payment
$ 7,595.76 per month $5,987.72 Principal & Interest $1,279.92 Property Tax $328.13 Homeowner's InsuranceChange Payment Information
Privacy Policy / DMCA Notice / ADA Accessibility


This site is hosted, designed and copyright
© 1994 - 2026 by
Delta Media Group, Inc. -- Patent Pending --
1331 Brickell Bay Dr, Unit 302 | MLS# A12004958
This condo located at 1331 Brickell Bay Dr, Unit 302, Miami, FL 33131 is currently listed for sale with an asking price of $1,125,000. This property was built in 2004 and has 2 bedrooms and 2 full baths with 1460 sq. ft. Brickell Bay Dr, Unit 302 is located in the JADE RESIDENCES AT BRICKE subdivision. Search JADE RESIDENCES AT BRICKE real estate on robertweldon.adamscameron.com today.