RobertWeldon

BEDS3
BATHS2 full
SQUARE FEET1,628
MLS#OM718378
STATUS(Short Sale) - Pending
PROPERTY TYPEResidential - Single Family
SUBDIVISIONBELLEVIEW HEIGHTS ESTATE
Property Description
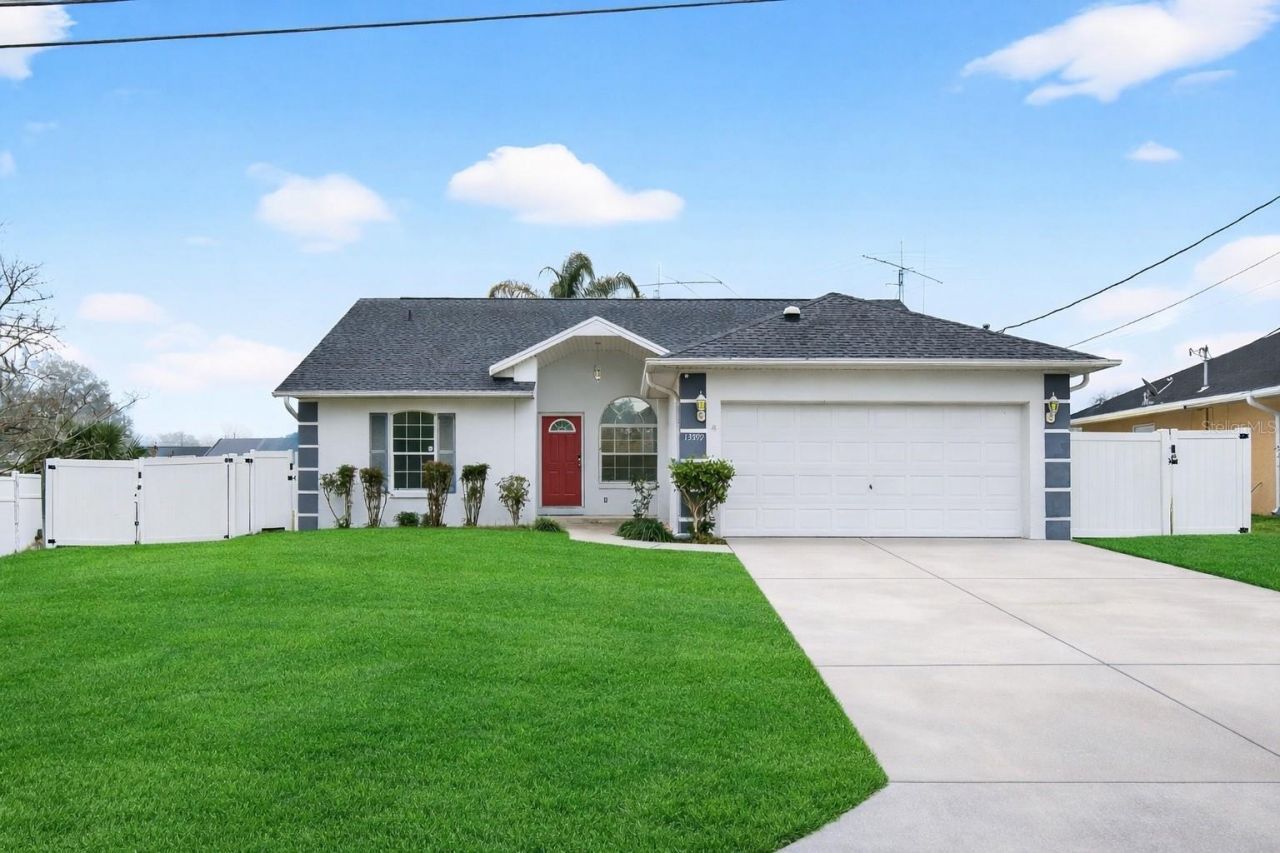
Under contract-accepting backup offers. Virtually Staged. Short Sale. Welcome to this beautifully maintained 3-bedroom, 2-bathroom home in the desirable Summerfield area-offering the freedom of NO HOA or CDD fees. Inside, you'll find wood flooring and tile throughout with no carpet anywhere, complemented by high ceilings that create a bright, open feel. The garage has been converted to an additional den/4th bedroom which provides flexible space ideal for a home office, playroom, or guest area. The roof is from 2020 and the HVAC is from 2022. Conveniently located just minutes from popular local dining, including Artman Country Smokehouse, Campo Azul Mexican Kitchen, Little Joey's Italian Restaurant, and Francesco's Ristorante & Stone Fire Pizza-all within approximately 2 to 5 miles. This move-in-ready home offers comfort, functionality, and easy access to everyday conveniences in a prime Summerfield location.
Property Features
Property Type: Residential - Single Family
Cooling: Central Air
Garage: 2 car attached
Heating: Central, Heat Pump
Lot Size: 0.23 Acres
Roof Type: Shingle
Stories: 1.0
Taxes: $3,297
Year Built: 2002
Amenities
Ceiling Fans(s)
Other
Feature Descriptions
Appliances: Dishwasher, Dryer, Microwave, Refrigerator
Days on Site: 279
Directions: West on 484. Left on SE 47th Avenue. Left on SE 135th Place. Right on SE 51st Terrace. 2nd home on right. Signs in the yard.
Exterior: Block, Concrete, Stucco
Flood Zone Code: X
Flooring: Tile, Wood
Foundation: Block
Home Warranty Y/N: No
Lot Dimensions: 0.23
Ownership: Fee Simple
Property Attached Y/N: No
Property Sub-Type: Single Family Residence
Sewer: Septic Tank
Showing Instructions: Combination Lock Box
Special Sale Provisions: Short Sale
Utilities: Cable Available, Electricity Available
Water: Well
Water Access Y/N: No
Zoning: R1
Listed By / Shown By
Listed By
Agency Name: GAILEY ENTERPRISES REAL ESTATE
Agency Contact: 770-733-2596
Shown By
Agent Name: Robert Weldon
Agent Phone: Cell: (813) 777-7080
Agency Title: Adams Cameron & Co. REALTORS

Estimate Your Payment
Estimated Payment
$ 1,565.43 per month $1,223.62 Principal & Interest $274.75 Property Tax $67.05 Homeowner's InsuranceChange Payment Information

Member Participants (and their affiliated licensees, if applicable) shall indicate on their websites that IDX information is provided exclusively for consumers’ personal non-commercial use, that it may not be used for any purpose other than to identify prospective properties consumers may be interested in purchasing, that the data is deemed reliable but is not guaranteed by MLS GRID, and that the use of the MLS GRID Data may be subject to an end user license agreement prescribed by the Member Participant’s applicable MLS if any and as amended from time to time. MLS GRID may, at its discretion, require use of other disclaimers as necessary to protect Member Participant, and/or their MLS from liability.
Based on information submitted to the MLS GRID. All data is obtained from various sources and may not have been verified by broker or MLS GRID. Supplied Open House Information is subject to change without notice. All information should be independently reviewed and verified for accuracy. Properties may or may not be listed by the office/agent presenting the information.
Privacy Policy / DMCA Notice / ADA Accessibility


This site is hosted, designed and copyright
© 1994 - 2026 by
Delta Media Group, Inc. -- Patent Pending --
13599 SE 51st Terrace | MLS# OM718378
This single family home located at 13599 SE 51st Terrace, Summerfield, FL 34491 is currently listed for sale with an asking price of $229,900. This property was built in 2002 and has 3 bedrooms and 2 full baths with 1628 sq. ft. SE 51st Terrace is located in the BELLEVIEW HEIGHTS ESTATE subdivision. Search BELLEVIEW HEIGHTS ESTATE real estate on robertweldon.adamscameron.com today.