RobertWeldon

BEDS4
BATHS2 full
SQUARE FEET2,819
MLS#2158001
STATUSActive
PROPERTY TYPEResidential - Single Family
SUBDIVISIONMarsh Sound
Property Description
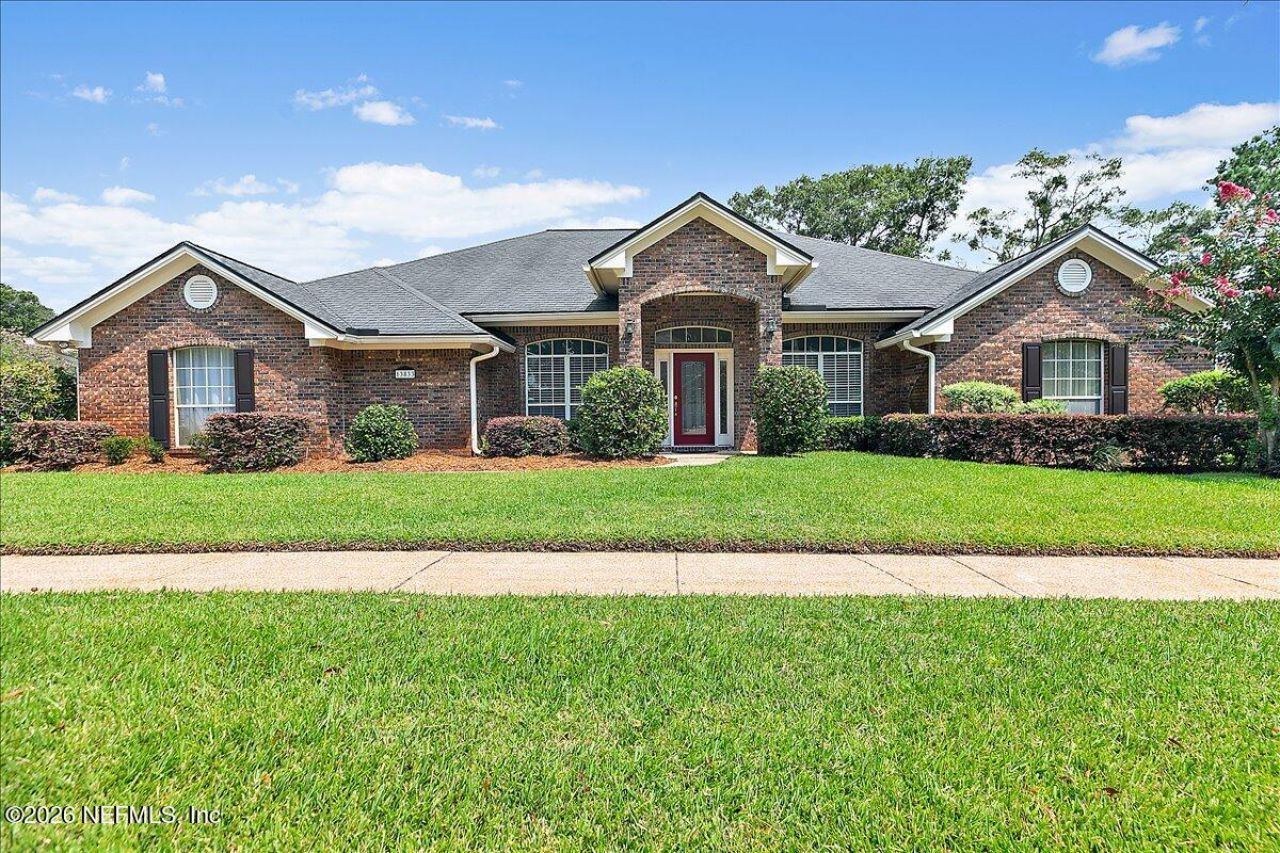
Beautiful, One Story, Brick Home on 1/3 Acre, 2800 square feet, in a cul-de-sac and Priced to Sell! Located in the Community of Marsh Sound in the Intracoastal West. Just minutes to the Beaches, Boating, UNF, Mayo Clinic and St. Johns Town Center for Shopping. Great Schools and nearby Services. This Home offers a Courtyard Entry Garage, Large Glassed Florida Room with Large-Tiled Floor. & Covered Back Patio facing the Lake. Hardwood Floors, Fireplace in Living Room, Tile Floors & Granite Countertops, Stainless Steel Appliances in Kitchen. Tiled Breakfast Nook and Laundry. Washer and Dryer stay. Split Bedrooms. Primary Bedroom with Tray Ceiling. Ensuite offers Double Vanities, Separate Shower and Jetted Garden Tub. Formal Dinning Room and Flex Room off Foyer. Community Pool and Playground. New Water Heater June 2026. Separate Irrigation Well. Sprinklers Front & Back. AC Warranty and Termite Bond are Transferable to Buyer.
Property Features
Property Type: Residential - Single Family
Cooling: Central Air, Electric
Fireplaces: 1
Heating: Central, Electric
Home Style: Contemporary
Lot Size: 0.32 Acres
Roof Type: Shingle
Taxes: $4,986
Year Built: 1995
Feature Descriptions
Exterior: Brick
Sewer: Public Sewer
Local Schools
High School: Sandalwood
Middle School: Fletcher Jr High
Elementary School: Alimacani
Listed By / Shown By
Listed By
Agency Name: INI REALTY
Shown By
Agent Name: Robert Weldon
Agent Phone: Cell: (813) 777-7080
Agency Title: Adams Cameron & Co. REALTORS

Estimate Your Payment
Estimated Payment
$ 3,783.39 per month $3,192.92 Principal & Interest $415.50 Property Tax $174.97 Homeowner's InsuranceChange Payment Information
Privacy Policy / DMCA Notice / ADA Accessibility


This site is hosted, designed and copyright
© 1994 - 2026 by
Delta Media Group, Inc. -- Patent Pending --
13833 Hollow Log Court | MLS# 2158001
This single family home located at 13833 Hollow Log Court, Jacksonville, FL 32224 is currently listed for sale with an asking price of $599,900. This property was built in 1995 and has 4 bedrooms and 2 full baths with 2819 sq. ft. Hollow Log Court is located in the Marsh Sound subdivision. Search Marsh Sound real estate on robertweldon.adamscameron.com today.