RobertWeldon

BEDS4
BATHS2 full
SQUARE FEET2,286
MLS#2163448
STATUSActive
PROPERTY TYPEResidential - Single Family
SUBDIVISIONSeaton Creek Reserve
Property Description
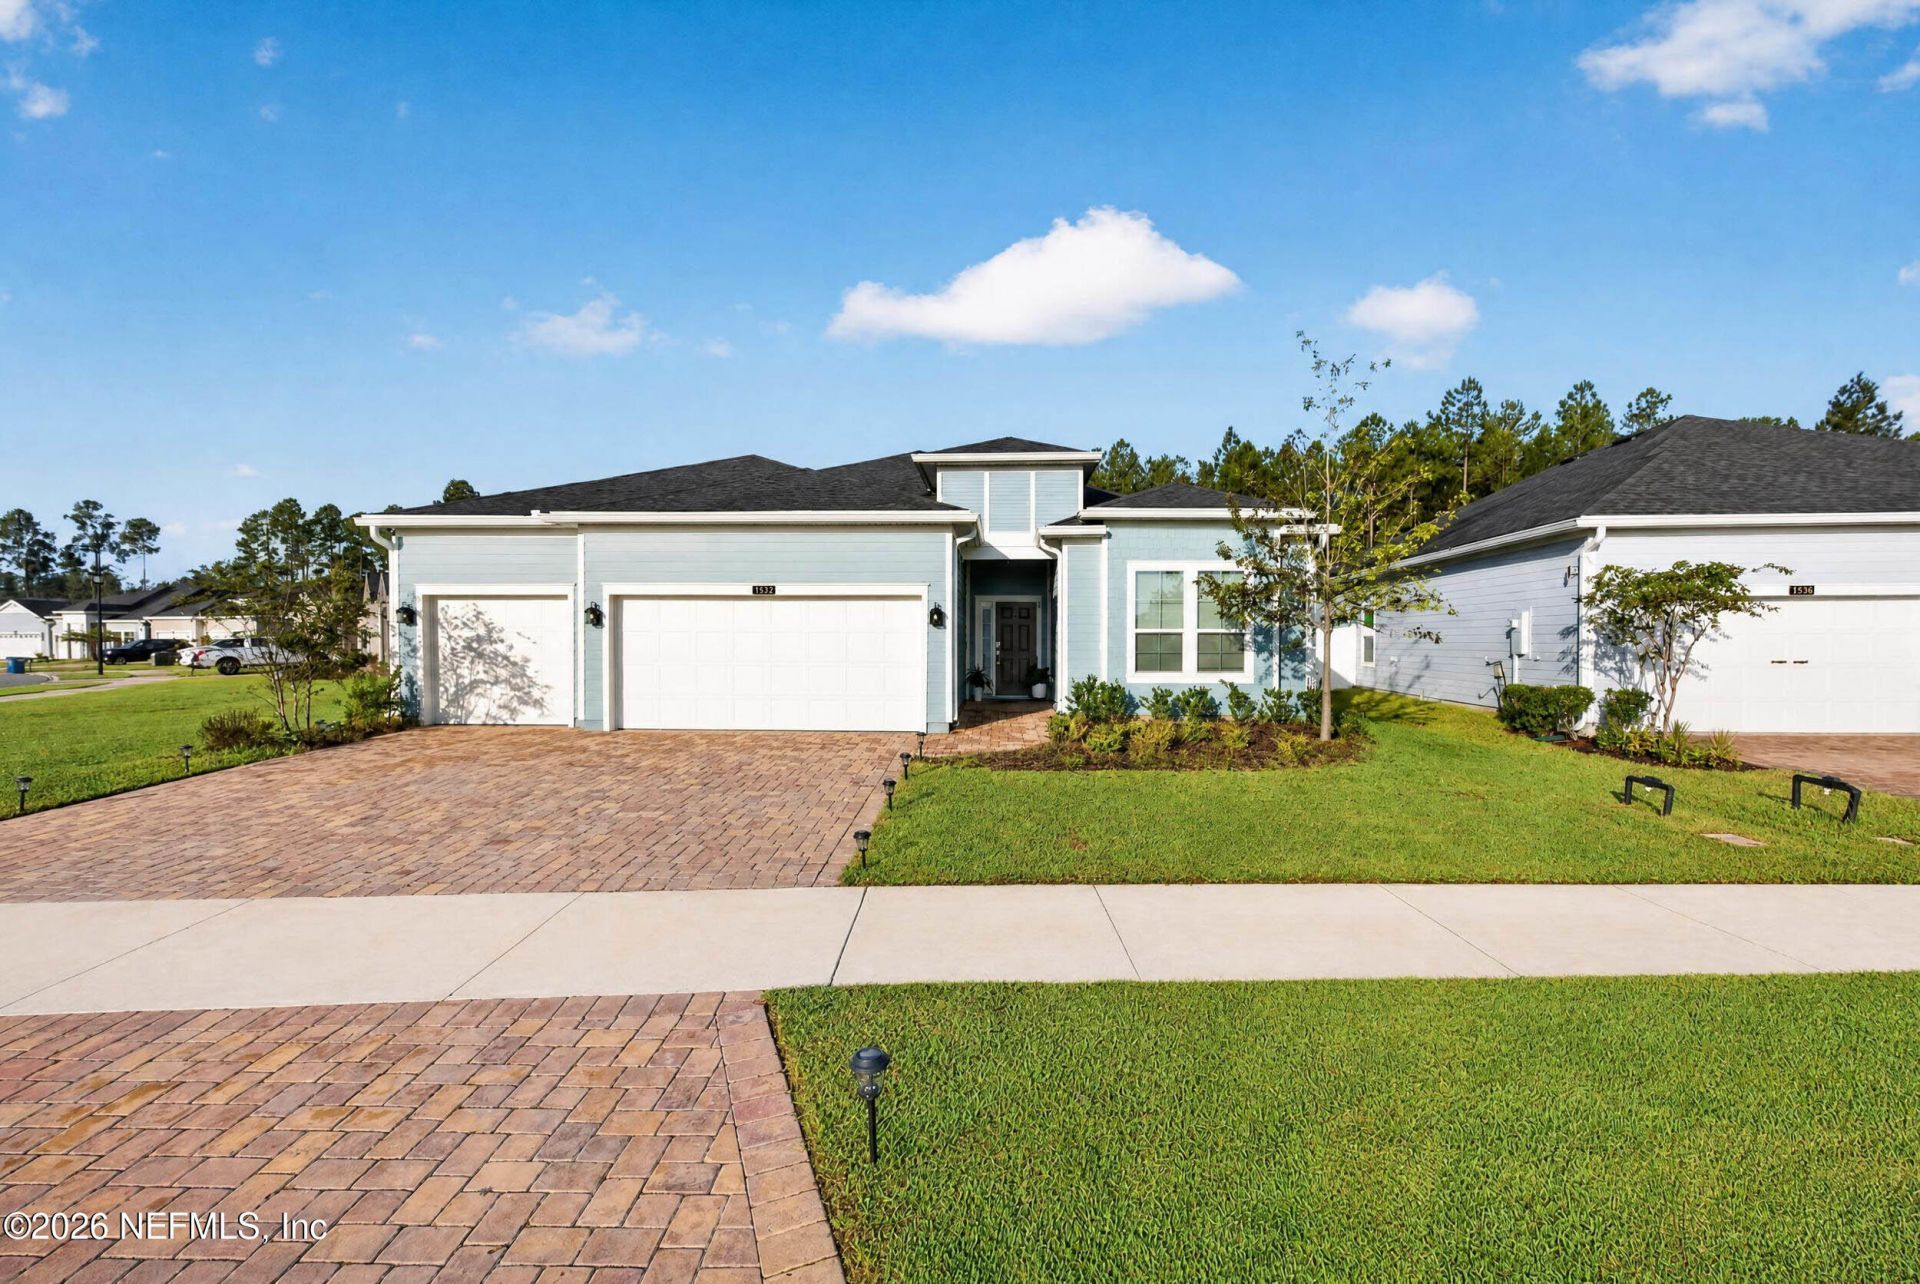
Welcome home to this stunning, move-in-ready home in desirable Seaton Creek Preserve! Built in 2024, this beautifully maintained 4-bedroom, 2-bath home offers 2,286 sq. ft. and a rare 3-car garage. The bright, open-concept design features a spacious living area with a beautiful custom entertainment wall, while the kitchen impresses with quartz countertops, white shaker cabinets, stainless steel appliances, a large island, and walk-in pantry. Spacious bedrooms and walk-in closets provide plenty of room, with the 4th bedroom perfect for an office or flex space. Enjoy the screened lanai and generously sized backyard, ideal for entertaining and Florida living. Resort-style amenities include a pool, clubhouse, and fitness center. Just minutes from Jacksonville International Airport, River City Marketplace, Jacksonville Zoo, shopping, dining, and major roadways. Don't miss this one schedule your private showing today!
Property Features
Property Type: Residential - Single Family
Cooling: Central Air, Electric
Heating: Central, Electric, Heat Pump
Home Style: Ranch, Traditional
Lot Size: 0.31 Acres
Roof Type: Shingle
Taxes: $9,541
Year Built: 2024
Feature Descriptions
Exterior: Fiber Cement, Frame
Sewer: Public Sewer
Local Schools
High School: First Coast
Middle School: Highlands
Elementary School: Biscayne
Listed By / Shown By
Listed By
Agency Name: FLORIDA HOMES REALTY & MTG LLC
Shown By
Agent Name: Robert Weldon
Agent Phone: Cell: (813) 777-7080
Agency Title: Adams Cameron & Co. REALTORS

Estimate Your Payment
Estimated Payment
$ 3,237.21 per month $2,315.25 Principal & Interest $795.08 Property Tax $126.88 Homeowner's InsuranceChange Payment Information
Privacy Policy / DMCA Notice / ADA Accessibility


This site is hosted, designed and copyright
© 1994 - 2026 by
Delta Media Group, Inc. -- Patent Pending --
1532 Lachlan Circle | MLS# 2163448
This single family home located at 1532 Lachlan Circle, Jacksonville, FL 32218 is currently listed for sale with an asking price of $435,000. This property was built in 2024 and has 4 bedrooms and 2 full baths with 2286 sq. ft. Lachlan Circle is located in the Seaton Creek Reserve subdivision. Search Seaton Creek Reserve real estate on robertweldon.adamscameron.com today.