RobertWeldon

BEDS4
BATHS3 full
SQUARE FEET2,372
MLS#O6407177
STATUSActive
PROPERTY TYPEResidential - Single Family
SUBDIVISIONHAWKSMOOR
Property Description
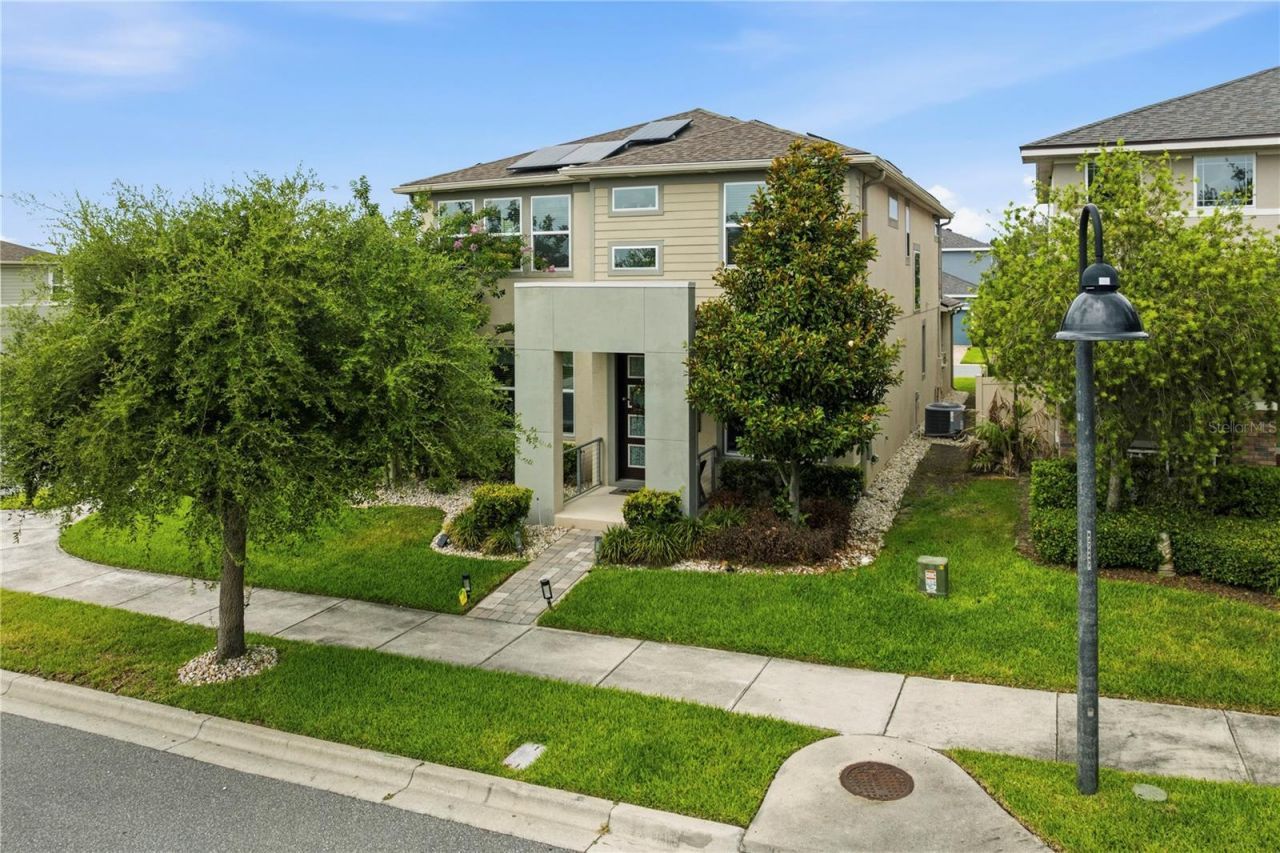
One or more photo(s) has been virtually staged. Beautifully maintained 4-bedroom, 3-bathroom two-story home located in the highly desirable Winter Garden area. Featuring over $58,000 in builder upgrades and premium features, including a premium corner lot, this home offers the perfect blend of comfort, style, and functionality. Fully paid solar panels and a fully owned whole-house water filtration system add even more value and energy efficiency.From the charming front porch and landscaped entry to the thoughtfully designed interior, every detail has been carefully selected. The open-concept first floor features tile flooring throughout the main living areas and is filled with natural light, creating a bright and airy feel. The spacious living and dining areas flow seamlessly into the gourmet kitchen, complete with stainless steel appliances, elegant upgraded cabinetry, quartz countertops, designer backsplash, and generous counter space, making it ideal for everyday living and entertaining.A first-floor bedroom and full bathroom provide the perfect setup for guests, multi-generational living, or a private home office. Upstairs, a spacious loft offers a great flex space for a media room, game room, or additional living area. The expansive primary suite serves as a relaxing retreat with a tray ceiling, large walk-in closet, and private bath featuring dual sinks. Additional bedrooms provide comfortable space and ample storage.Additional upgrades include upgraded lighting fixtures, enhanced tile and carpet flooring, 8-foot first-floor doors, added laundry room cabinetry, and an attached two-car garage with epoxy flooring, custom cabinetry, and an additional refrigerator.Residents enjoy access to fantastic community amenities including a clubhouse, resort-style pool, park, playground, and sidewalks throughout the neighborhood. Conveniently located just minutes from Hamlin Town Center, shopping, dining, entertainment, Walt Disney World, and major highways with easy access to Orlando and surrounding areas.This exceptional home combines modern upgrades, energy-efficient features, functional living spaces, and an unbeatable location. Schedule your private showing today.
Property Features
Property Type: Residential - Single Family
Cooling: Central Air
Garage: 2 car attached
Heating: Central
Home Style: Contemporary, Florida
Lot Size: 0.15 Acres
Roof Type: Shingle
Stories: 2.0
Taxes: $6,047
Year Built: 2020
Amenities
Ceiling Fans(s)
Kitchen/Family Room Combo
Living Room/Dining Room Combo
PrimaryBedroom Upstairs
Solid Wood Cabinets
Stone Counters
Thermostat
Walk-In Closet(s)
Window Treatments
Rain Gutters
Sliding Doors
Feature Descriptions
Additional Rooms: Inside Utility, Loft
Appliances: Dishwasher, Disposal, Dryer, Electric Water Heater, Microwave, Range, Range Hood, Refrigerator, Washer, Water Filtration System
Builder: Mattany Homes
Community Features: Clubhouse, Park, Playground, Pool, Sidewalks, Street Lights
Days on Site: 14
Directions: From FL-429 S, take exit 13 for Schofield Rd. Turn left onto Schofield Rd. Turn right onto Avalon Rd. Turn right onto Old YMCA Rd. Turn right onto Marina Bay Dr. turn left onto Parkwyn St. Right onto Graycliff Ave. Left onto Taliesin St. Home is on the ri
Exterior: Block, Stucco
Flood Zone Code: X
Flooring: Carpet, Tile
Foundation: Slab
HOA Fee: 127/ Monthly
HOA Y/N: Yes
Home Warranty Y/N: No
Listing Terms: Cash, Conventional, FHA, VA Loan
Lot: Corner Lot, Landscaped, Paved, Unincorporated
Lot Dimensions: 0.15
Model: Madison
Ownership: Fee Simple
Parking: Garage Door Opener, Garage Faces Rear, On Street
Parking Notes: Garage Door Opener, Garage Faces Rear, On Street
Patio/Porch: Side Porch
Pets Allowed: Yes
Pets Restrictions: Buyer/buyers agent to verify all pet restrictions with the HOA
Property Attached Y/N: No
Property Sub-Type: Single Family Residence
Sewer: Public Sewer
Showing Instructions: Sentri Lock Box, Appointment Only, See Remarks, ShowingTime
Special Sale Provisions: None
Utilities: BB/HS Internet Available, Cable Available, Electricity Connected, Public, Sprinkler Recycled, Water Connected
Water: Public
Water Access Y/N: No
Windows: Blinds, Double Pane Windows
Zoning: PUD
Room Sizes
Living Room: 14.4x16
Dining Room: 14.4x10.1
Primary Bedroom: 18.4x13.9
Bedroom 2: 12.1x12.8
Bedroom 3: 14.2x11.7
Loft: 14.1x12.6
Local Schools
High School: Horizon High School
Middle School: Water Spring Middle
Elementary School: Water Spring Elementary
Listed By / Shown By
Listed By
Agency Name: HOMEVEST REALTY
Agency Contact: 407-897-5400
Shown By
Agent Name: Robert Weldon
Agent Phone: Cell: (813) 777-7080
Agency Title: Adams Cameron & Co. REALTORS

Estimate Your Payment
Estimated Payment
$ 4,209.21 per month $3,512.80 Principal & Interest $503.92 Property Tax $192.50 Homeowner's InsuranceChange Payment Information

Member Participants (and their affiliated licensees, if applicable) shall indicate on their websites that IDX information is provided exclusively for consumers’ personal non-commercial use, that it may not be used for any purpose other than to identify prospective properties consumers may be interested in purchasing, that the data is deemed reliable but is not guaranteed by MLS GRID, and that the use of the MLS GRID Data may be subject to an end user license agreement prescribed by the Member Participant’s applicable MLS if any and as amended from time to time. MLS GRID may, at its discretion, require use of other disclaimers as necessary to protect Member Participant, and/or their MLS from liability.
Based on information submitted to the MLS GRID. All data is obtained from various sources and may not have been verified by broker or MLS GRID. Supplied Open House Information is subject to change without notice. All information should be independently reviewed and verified for accuracy. Properties may or may not be listed by the office/agent presenting the information.
Privacy Policy / DMCA Notice / ADA Accessibility


This site is hosted, designed and copyright
© 1994 - 2026 by
Delta Media Group, Inc. -- Patent Pending --
16185 Taliesin Street | MLS# O6407177
This single family home located at 16185 Taliesin Street , Winter Garden, FL 34787 is currently listed for sale with an asking price of $660,000. This property was built in 2020 and has 4 bedrooms and 3 full baths with 2372 sq. ft. Taliesin Street is located in the HAWKSMOOR subdivision. Search HAWKSMOOR real estate on robertweldon.adamscameron.com today.