RobertWeldon

BEDS3
BATHS2 full
SQUARE FEET1,951
MLS#TB8498415
STATUSActive
PROPERTY TYPEResidential - Single Family
SUBDIVISIONDEL WEBBS SUN CITY FLORIDA UN
Property Description
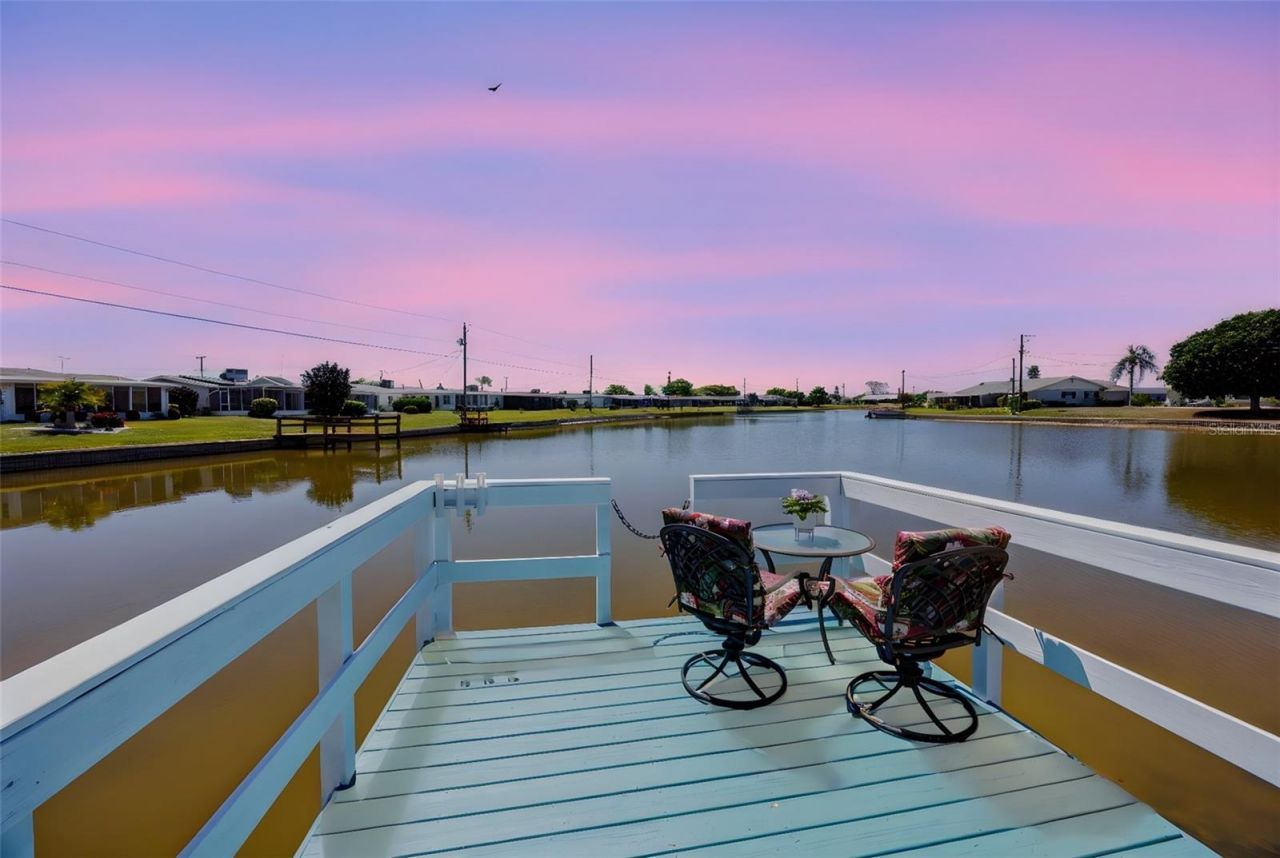
WELCOME TO AN EXCEPTIONAL REMODELED, WATERFRONT RESIDENCE ON THE HIGHLY COVETED SOUTH LAKE, OFFERING DOCKABLE, BOATABLE ACCESS AND A SERENE, RESORT-STYLE SETTING. THIS CHARMING & MOVE-IN READY GEM IS THOUGHTFULLY UPDATED & METICULOUSLY MAINTAINED! It combines modern upgrades with relaxed lakefront living in one of Sun City Center's most desirable locations. From the moment you arrive, the lush landscaping, freshly painted exterior, and inviting courtyard entry that create a warm and lasting first impression. Step inside to be immediately captivated by expansive lake views that define the home's tranquil ambiance. The interior offers a spacious and functional layout featuring three generously sized bedrooms, soaring visual openness with popcorn ceilings removed, and a bright enclosed lanai ideal for a sunroom, office, or creative space. The main living area flows effortlessly from the centrally located galley kitchen into a large great room, highlighted by a coffered ceiling and an inviting electric fireplace. The upgraded kitchen is both stylish and practical, showcasing rich wood cabinetry, elegant granite countertops, and a built-in desk area. Whether preparing meals or entertaining, you'll enjoy uninterrupted views of the lake and surrounding wildlife. The adjacent dining area provides the perfect setting for morning coffee or casual gatherings. The primary suite offers a peaceful retreat with a walk-in closet and an updated ensuite bath featuring a newly tiled tub and shower combination. Two additional guest bedrooms provide ample space and comfort for visitors. Step outside to your private lakeside patio and dock, where you can enjoy boating, relaxing sunsets, and the natural beauty of waterfront living. Lake-fed irrigation enhances efficiency while maintaining the home's vibrant landscaping. Additional upgrades include a 2022 ROOF REPLACEMENT, 2023 SEWER PIPES DE-SCALED & LINED, 2023 NEW ELECTRIC PANEL, 2024 WATER HEATER, 2018 HVAC SYSTEM, and 2007 UPDATED WINDOWS. The home also features an indoor laundry room with abundant storage and a spacious two-car garage with built-in cabinetry and workspace. Located within Sun City Center's premier 55+ golf cart community, residents enjoy access to resort-style amenities including pools, fitness centers, golf, pickleball, arts and crafts, and more-all conveniently close to beaches, airports, shopping, and dining. This is a rare opportunity to own a move-in ready lakefront home with direct boating access in a vibrant and active 55+adult community. Private showings are available-experience this home & lifestyle for yourself.
Property Features
Property Type: Residential - Single Family
Cooling: Central Air
Garage: 2 car attached
Heating: Central, Electric, Heat Pump
Home Style: Florida, Ranch
Lot Size: 0.20 Acres
Roof Type: Shingle
Stories: 1.0
Taxes: $2,311
Year Built: 1968
Amenities
Ceiling Fans(s)
Coffered Ceiling(s)
Living Room/Dining Room Combo
Open Floorplan
Solid Wood Cabinets
Stone Counters
Thermostat
Walk-In Closet(s)
Window Treatments
Private Mailbox
Sidewalk
Feature Descriptions
Additional Rooms: Florida Room, Great Room, Inside Utility
Appliances: Dishwasher, Disposal, Dryer, Electric Water Heater, Microwave, Range, Refrigerator, Washer
Association Amenities: Clubhouse, Fitness Center, Optional Additional Fees, Park, Pickleball Court(s), Pool, Recreation Facilities, Sauna, Security, Shuffleboard Court, Spa/Hot Tub, Tennis Court(s)
Body of Water: SOUTH LAKE
Builder: Del Webb
Community Features: Association Recreation - Owned, Deed Restrictions, Dog Park, Fitness Center, Golf Carts OK, Park, Pool, Sidewalks, Tennis Court(s)
Days on Site: 159
Directions: I-75 exit to 240 E on FL Rt-674 to Sun City Center, continue straight, turn left on Valley Forge Blvd, turn left on Danbury Drive, continue straight, home is on the left.
Exterior: Block, HardiPlank Type
Fireplace: Electric, Free Standing, Other
Fireplace Y/N: Yes
Flood Zone Code: X
Flooring: Luxury Vinyl, Tile
Foundation: Slab
Frontage Lake: 68
HOA Fee: 75/ Annually
HOA Y/N: Yes
Home Warranty Y/N: No
Hot Tub: Yes
Listing Terms: Cash, Conventional, FHA, VA Loan
Lot: Cleared, Landscaped, Level, Near Golf Course, Near Public Transit
Lot Dimensions: 0.2
Other Structures: Other
Ownership: Fee Simple
Parking: Driveway, Garage Door Opener
Parking Notes: Driveway, Garage Door Opener
Patio/Porch: Covered, Front Porch
Pets Allowed: Yes
Pets Restrictions: See HOA Restrictions
Property Attached Y/N: Yes
Property Sub-Type: Single Family Residence
Security: Smoke Detector(s)
Senior Community: Yes
Sewer: Public Sewer
Showing Instructions: Supra Lock Box, Appointment Only, See Remarks, ShowingTime
Special Sale Provisions: None
Special View Info: Water
Utilities: Cable Connected, Electricity Connected, Sewer Connected
Vegetation: Mature Landscaping
Water: Canal/Lake For Irrigation, Public
Water Access: Lake
Water Access Y/N: Yes
Waterfront Features: Lake Front
Water View: Lake
Windows: Double Pane Windows, Window Treatments
Zoning: RSC-6
Room Sizes
Living Room: 12x21
Dining Room: 9x12
Kitchen: 9x18
Family Room: 11x18
Florida Room: 11x22
Primary Bathroom: 11x16
Bedroom 2: 11x11
Bedroom 3: 10x13
Laundry: 10x9
Local Schools
High School: Lennard-HB
Middle School: Shields-HB
Elementary School: Cypress Creek-HB
Listed By / Shown By
Listed By
Agency Name: DALTON WADE INC
Agency Contact: 888-668-8283
Shown By
Agent Name: Robert Weldon
Agent Phone: Cell: (813) 777-7080
Agency Title: Adams Cameron & Co. REALTORS

Estimate Your Payment
Estimated Payment
$ 2,269.80 per month $1,969.30 Principal & Interest $192.58 Property Tax $107.92 Homeowner's InsuranceChange Payment Information

Member Participants (and their affiliated licensees, if applicable) shall indicate on their websites that IDX information is provided exclusively for consumers’ personal non-commercial use, that it may not be used for any purpose other than to identify prospective properties consumers may be interested in purchasing, that the data is deemed reliable but is not guaranteed by MLS GRID, and that the use of the MLS GRID Data may be subject to an end user license agreement prescribed by the Member Participant’s applicable MLS if any and as amended from time to time. MLS GRID may, at its discretion, require use of other disclaimers as necessary to protect Member Participant, and/or their MLS from liability.
Based on information submitted to the MLS GRID. All data is obtained from various sources and may not have been verified by broker or MLS GRID. Supplied Open House Information is subject to change without notice. All information should be independently reviewed and verified for accuracy. Properties may or may not be listed by the office/agent presenting the information.
Privacy Policy / DMCA Notice / ADA Accessibility


This site is hosted, designed and copyright
© 1994 - 2026 by
Delta Media Group, Inc. -- Patent Pending --
1704 Danbury Drive | MLS# TB8498415
This single family home located at 1704 Danbury Drive, Sun City Center, FL 33573 is currently listed for sale with an asking price of $370,000. This property was built in 1968 and has 3 bedrooms and 2 full baths with 1951 sq. ft. Danbury Drive is located in the DEL WEBBS SUN CITY FLORIDA UN subdivision. Search DEL WEBBS SUN CITY FLORIDA UN real estate on robertweldon.adamscameron.com today.