RobertWeldon

BEDS3
BATHS2 full
SQUARE FEET1,493
MLS#K4903458
STATUSActive
PROPERTY TYPEResidential - Mobile Home
SUBDIVISIONTRACT 31
Property Description
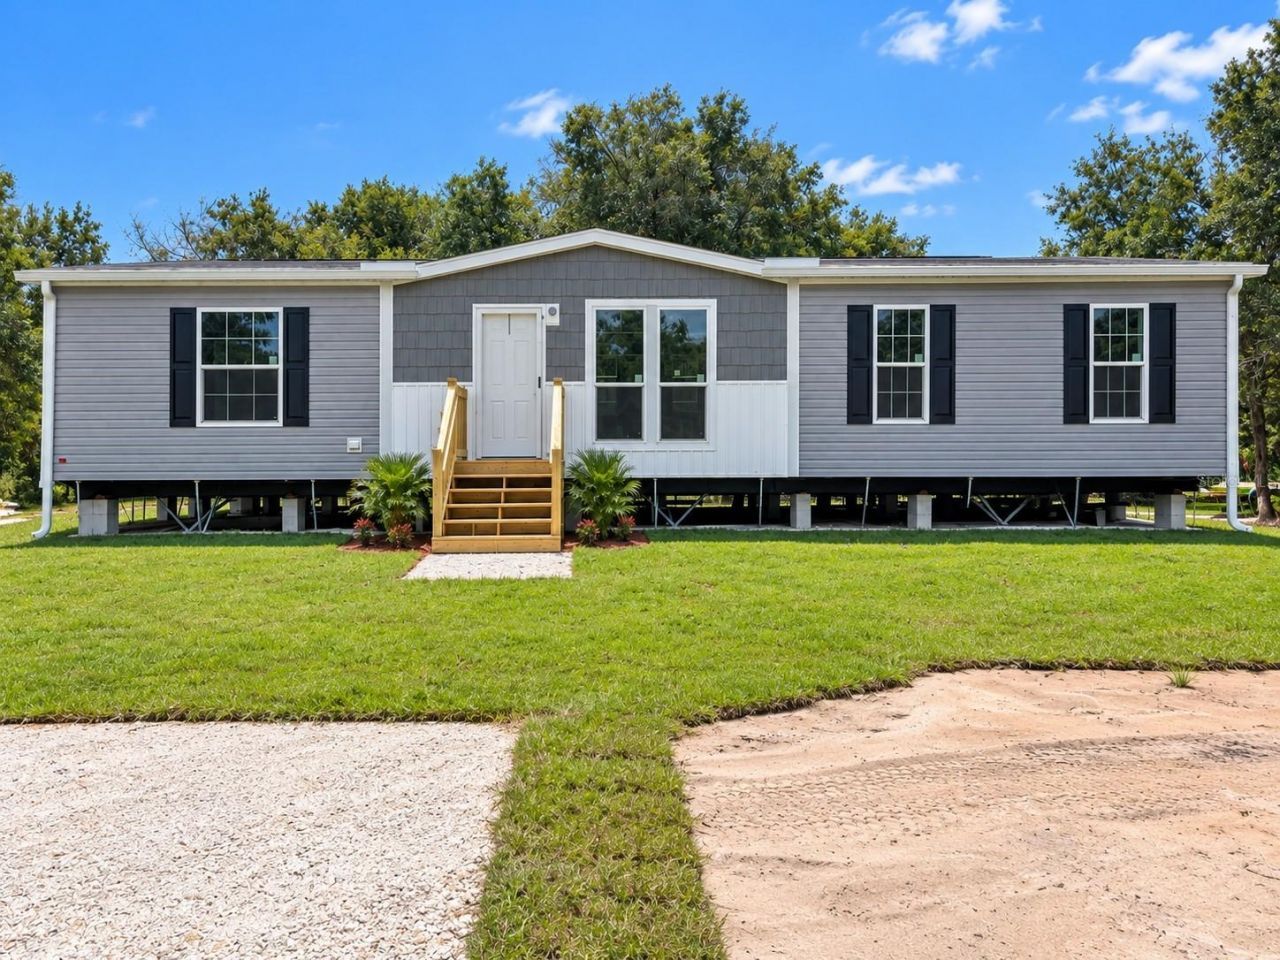
Seller Offering Buyer Closing Cost Assistance! Brand-new 3BR/2BA Champion Embrace home on 1.25 acres in the Prairie/Viking area, with seller credit toward buyer's closing costs with an acceptable offer. Expected to be ready in approximately 30 days and located not far from the paved road. This beautifully upgraded 1,493 SqFt home features a modern split floor plan with warm wood tones, accent walls, and stylish contemporary finishes throughout. The spacious kitchen offers a large island, built-in microwave, coffee bar, and contrasting countertops, with a dedicated dining area flowing into the inviting living room. The private primary suite includes a standalone soaking tub, oversized shower, and double vanity. Additional highlights include stainless steel appliances, black fixtures, walk-in closets, and an interior laundry room with built-in cabinets and hanging rack. Situated on a 1.25-acre AG-zoned lot with plenty of room for animals, RVs, boats, or future additions such as a barn, garage, workshop, or pool. Includes a 1-year manufacturer warranty.
Property Features
Property Type: Residential - Mobile Home
Cooling: Central Air
Heating: Central
Lot Size: 1.25 Acres
Roof Type: Shingle
Stories: 1.0
Taxes: $518
Year Built: 2026
Amenities
Ceiling Fans(s)
Split Bedroom
Walk-In Closet(s)
Other
Feature Descriptions
Appliances: Dishwasher, Microwave, Range, Refrigerator
Days on Site: 146
Directions: US-441 N turn on NE 240th St / County Hwy-724 Keep straight to get onto FL-724 / NW 240th St Keep straight to get onto NW 240th St Keep straight to get onto NW 192nd Ave Turnleft onto NW 260th St
Exterior: Vinyl Siding
Flood Zone Code: A
Flooring: Laminate
Foundation: Other
Home Warranty Y/N: No
Listing Terms: Cash, Conventional, FHA, VA Loan
Lot: Cleared
Lot Dimensions: 1.25
Ownership: Fee Simple
Property Attached Y/N: No
Property Sub-Type: Manufactured Home
Sewer: Septic Tank
Showing Instructions: Go Direct
Special Sale Provisions: None
Utilities: Electricity Connected
Water: Well
Water Access Y/N: No
Zoning: RES/ AG
Room Sizes
Kitchen: 14x13
Living Room: 17x13
Primary Bedroom: 14x13
Listed By / Shown By
Listed By
Agency Name: AMERICAN REALTY OF PSL LLC
Agency Contact: 772-905-8694
Shown By
Agent Name: Robert Weldon
Agent Phone: Cell: (813) 777-7080
Agency Title: Adams Cameron & Co. REALTORS

Estimate Your Payment
Estimated Payment
$ 1,530.34 per month $1,409.91 Principal & Interest $43.17 Property Tax $77.26 Homeowner's InsuranceChange Payment Information

Member Participants (and their affiliated licensees, if applicable) shall indicate on their websites that IDX information is provided exclusively for consumers’ personal non-commercial use, that it may not be used for any purpose other than to identify prospective properties consumers may be interested in purchasing, that the data is deemed reliable but is not guaranteed by MLS GRID, and that the use of the MLS GRID Data may be subject to an end user license agreement prescribed by the Member Participant’s applicable MLS if any and as amended from time to time. MLS GRID may, at its discretion, require use of other disclaimers as necessary to protect Member Participant, and/or their MLS from liability.
Based on information submitted to the MLS GRID. All data is obtained from various sources and may not have been verified by broker or MLS GRID. Supplied Open House Information is subject to change without notice. All information should be independently reviewed and verified for accuracy. Properties may or may not be listed by the office/agent presenting the information.
Privacy Policy / DMCA Notice / ADA Accessibility


This site is hosted, designed and copyright
© 1994 - 2026 by
Delta Media Group, Inc. -- Patent Pending --
19520 NW 260th Street | MLS# K4903458
This single family home located at 19520 NW 260th Street, Okeechobee, FL 34972 is currently listed for sale with an asking price of $264,900. This property was built in 2026 and has 3 bedrooms and 2 full baths with 1493 sq. ft. NW 260th Street is located in the TRACT 31 subdivision. Search TRACT 31 real estate on robertweldon.adamscameron.com today.