RobertWeldon

BEDS3
BATHS2 full
SQUARE FEET1,094
MLS#2159286
STATUSPending
PROPERTY TYPEResidential - Single Family
SUBDIVISIONSans Souci
Property Description
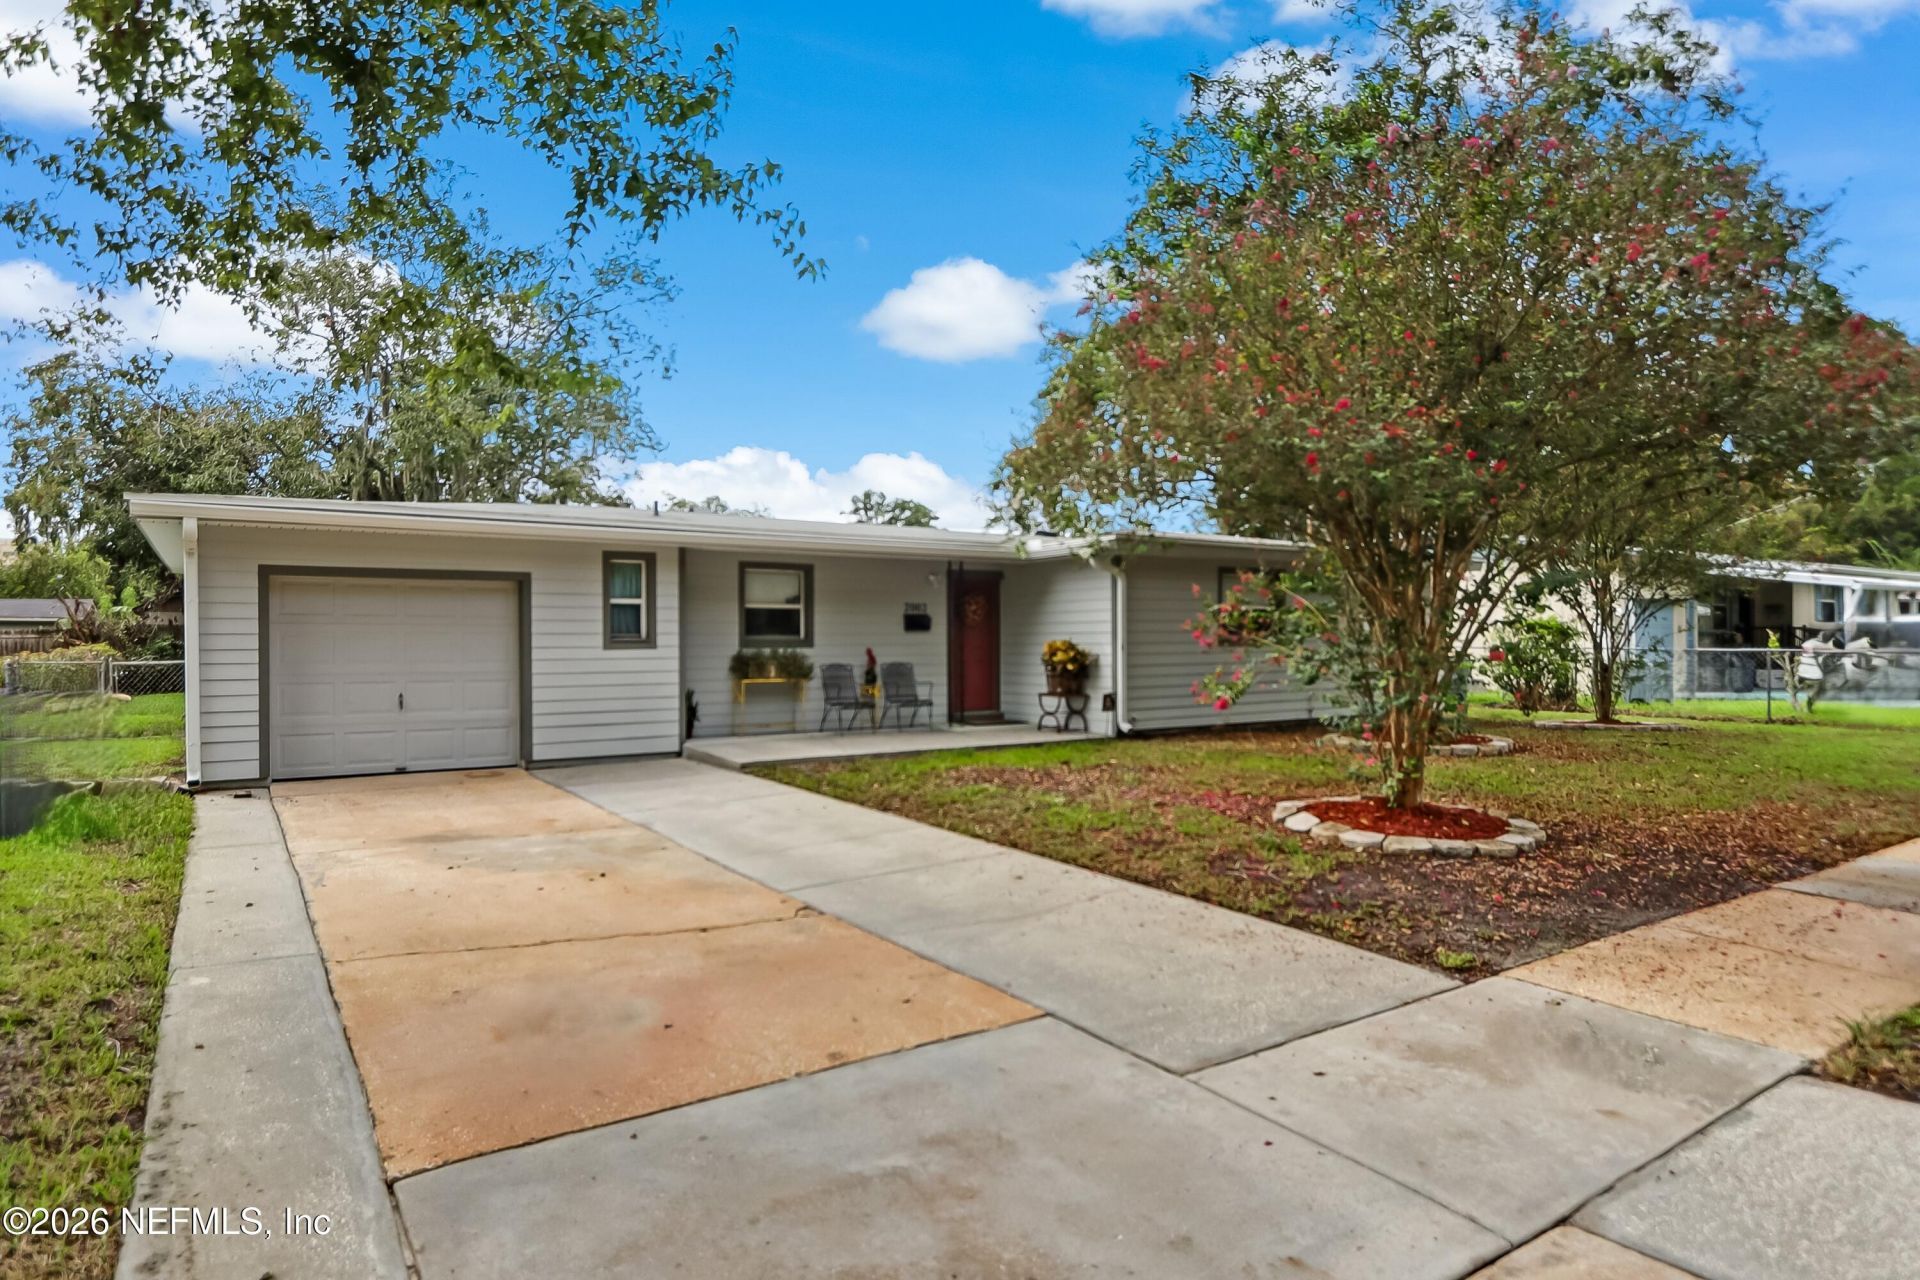
Picture perfect 3/2 South-side home conveniently located near fine dining , entertainment & Hwy. Fully fenced back yard room to park your toys in oversized driveway. Move in ready. Newer windows with updated and upgraded blinds & headers, Roof finished January 2026, a/c 2019 with new ducts replace in 2002 . Kitchen has wood cabinets & new hardware ,back-splash tiled . Huge 16 x 26 Lanai or sun room not in square footage with outlets & lighting patio plus additional covered patio front & back for entertaining friends & family .Master bath has updated shower. Walk in closest in master bedroom & all bedroom closets organised . Freshly painted interior and no carpet . New interior doors A nice Metal Utility building or workshop 12 x 20 organised on slab. Garage has extra shelving for storage. This is a true gem added Cementitious to a concrete block home on a slab. . Gutters out front and back of home. You won't be disappointed to show this one. No HOA
Property Features
Property Type: Residential - Single Family
Cooling: Central Air
Fenced: Yes
Heating: Central, Electric
Home Style: Ranch, Traditional
Lot Size: 0.18 Acres
Roof Type: Membrane, Other
Taxes: $1,402
Year Built: 1960
Feature Descriptions
Exterior: Block, Fiber Cement
Sewer: Public Sewer
Special View Info: Other
Listed By / Shown By
Listed By
Agency Name: WATSON REALTY CORP
Shown By
Agent Name: Robert Weldon
Agent Phone: Cell: (813) 777-7080
Agency Title: Adams Cameron & Co. REALTORS

Estimate Your Payment
Estimated Payment
$ 1,627.02 per month $1,431.73 Principal & Interest $116.83 Property Tax $78.46 Homeowner's InsuranceChange Payment Information
Privacy Policy / DMCA Notice / ADA Accessibility


This site is hosted, designed and copyright
© 1994 - 2026 by
Delta Media Group, Inc. -- Patent Pending --
2002 Ryar Road | MLS# 2159286
This single family home located at 2002 Ryar Road, Jacksonville, FL 32216 is currently listed for sale with an asking price of $269,000. This property was built in 1960 and has 3 bedrooms and 2 full baths with 1094 sq. ft. Ryar Road is located in the Sans Souci subdivision. Search Sans Souci real estate on robertweldon.adamscameron.com today.