RobertWeldon

BEDS3
BATHS2 full 1 partial
SQUARE FEET2,326
MLS#A4677369
STATUSActive
PROPERTY TYPEResidential - Single Family
SUBDIVISIONRIVERDALE REV
Property Description
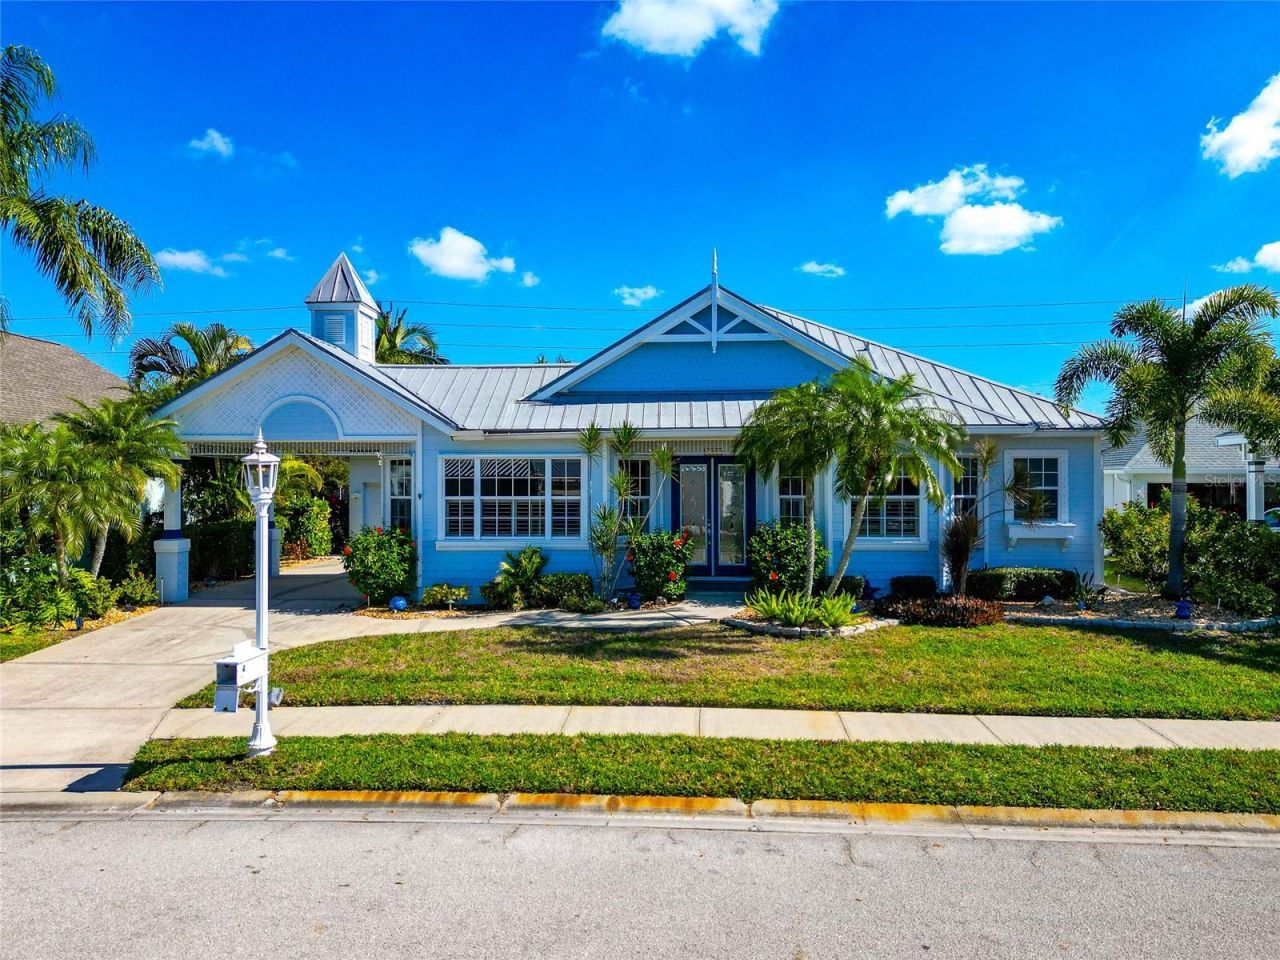
Drastic Price change!!!!!!!!! Seller says SELL Make us an offer today. Offering a 5K allowance for any updates you might like to make. Welcome to this delightful Key West style home in the boating community of the Inlets at Riverdale where elegance meet convenience with easy access to the Mantee River and Gulf, a Marina with both rental and sale of boat slips only being a few blocks away. (Currently Slip #1 is rented thru December at the marina) No CDD's and extremely low HOA's and taxes make this a savvy decision. From the moment you drive in you will be greeted by an entrance lined with exquisite and picturesque landscaping taking you to a place of peace and relaxation. Walking thru the double doors will be a breath of fresh air as you will immediately feel the beachy vibes of this completely updated 3/4 bedroom open split floor plan home. The kitchen which is the heart of this home is centrally located with a breakfast bar for entertaining your friends and family. The primary suite has his and her walk ins, and a spa like bath for your personal retreat. The interior is accentuated with crown molding, new blinds and plantation shutters that will bring the Florida sunshine in when you want and then close the world away when you are ready. The home has been recently painted inside and out with new hurricane doors and shutters for the windows serving as your safe haven. New kitchen appliances, washer and dryer, water heater, A/C, pool filter and heater for your saltwater lounging pool are just a few of the updates that have been recently done. Step out onto your All-new lanai with Clear View Screens and brick pavers for your own piece of paradise with complete privacy (extensive landscaping) for enjoying all that the Florida weather offers. Large, covered area for those that prefer the shade along with plenty of room for the sun goddess in you. A new outdoor kitchen has just been added making your cherished occasions more effortless. With the community offering so many water amenities you can find something to do every day. Restaurants, entertainment and medical all in close proximity. Put this on your to do list today!!!!!
Property Features
Property Type: Residential - Single Family
Cooling: Central Air
Garage: 2 car attached
Heating: Central
Home Style: Florida, Key West, Ranch
Lot Size: 0.19 Acres
Roof Type: Metal
Stories: 1.0
Taxes: $8,267
Year Built: 1998
Amenities
Ceiling Fans(s)
High Ceilings
Open Floorplan
Primary Bedroom Main Floor
Split Bedroom
Vaulted Ceiling(s)
Walk-In Closet(s)
Window Treatments
Hurricane Shutters
Lighting
Outdoor Kitchen
Sliding Doors
Storage
Feature Descriptions
Appliances: Dishwasher, Disposal, Microwave, Range, Refrigerator
Community Features: Buyer Approval Required, Clubhouse, Deed Restrictions, Park, Playground, Tennis Court(s)
Days on Site: 137
Directions: From State Rd 64 head north on Americas's Cup to 201
Exterior: Block
Flood Zone Code: X500
Flooring: Ceramic Tile, Luxury Vinyl, Wood
Foundation: Slab
HOA Fee: 90/ Quarterly
HOA Y/N: Yes
Home Warranty Y/N: No
Listing Terms: Cash, Conventional, FHA, VA Loan
Lot: Near Marina
Lot Dimensions: 0.19
Other Equipment: Irrigation Equipment
Other Structures: Outdoor Kitchen
Ownership: Fee Simple
Patio/Porch: Covered, Enclosed
Pets Allowed: Cats OK, Dogs OK
Pool: Heated, In Ground, Outside Bath Access, Salt Water
Property Attached Y/N: No
Property Sub-Type: Single Family Residence
Sewer: Public Sewer
Showing Instructions: 24 Hour Notice, Appointment Only, Call Listing Agent, No Lockbox, ShowingTime
Special Sale Provisions: None
Special View Info: Water
Swimming Pool: Yes
Utilities: Electricity Connected, Natural Gas Connected, Public
Vegetation: Mature Landscaping, Trees/Landscaped
Water: Public
Water Access: Marina
Water Access Y/N: Yes
Zoning: R1A
Room Sizes
Kitchen: 22x10
Dining Room: 15x15
Great Room: 22x14
Primary Bedroom: 18x13
Bedroom 2: 12x12
Bedroom 3: 11x10
Bonus Room: 13x11
Living Room: 17x13
Local Schools
High School: Braden River High
Middle School: Carlos E. Haile Middle
Elementary School: William H. Bashaw Elementary
Listed By / Shown By
Listed By
Agency Name: FINE PROPERTIES
Agency Contact: 941-782-0000
Shown By
Agent Name: Robert Weldon
Agent Phone: Cell: (813) 777-7080
Agency Title: Adams Cameron & Co. REALTORS

Estimate Your Payment
Estimated Payment
$ 4,422.28 per month $3,539.41 Principal & Interest $688.92 Property Tax $193.96 Homeowner's InsuranceChange Payment Information

Member Participants (and their affiliated licensees, if applicable) shall indicate on their websites that IDX information is provided exclusively for consumers’ personal non-commercial use, that it may not be used for any purpose other than to identify prospective properties consumers may be interested in purchasing, that the data is deemed reliable but is not guaranteed by MLS GRID, and that the use of the MLS GRID Data may be subject to an end user license agreement prescribed by the Member Participant’s applicable MLS if any and as amended from time to time. MLS GRID may, at its discretion, require use of other disclaimers as necessary to protect Member Participant, and/or their MLS from liability.
Based on information submitted to the MLS GRID. All data is obtained from various sources and may not have been verified by broker or MLS GRID. Supplied Open House Information is subject to change without notice. All information should be independently reviewed and verified for accuracy. Properties may or may not be listed by the office/agent presenting the information.
Privacy Policy / DMCA Notice / ADA Accessibility


This site is hosted, designed and copyright
© 1994 - 2026 by
Delta Media Group, Inc. -- Patent Pending --
201 Americas Cup Boulevard | MLS# A4677369
This single family home located at 201 Americas Cup Boulevard, Bradenton, FL 34208 is currently listed for sale with an asking price of $665,000. This property was built in 1998 and has 3 bedrooms and 2 full and 1 partial baths with 2326 sq. ft. Americas Cup Boulevard is located in the RIVERDALE REV subdivision. Search RIVERDALE REV real estate on robertweldon.adamscameron.com today.