RobertWeldon

BEDS3
BATHS2 full
SQUARE FEET1,511
MLS#O6443960
STATUSActive
PROPERTY TYPEResidential - Single Family
SUBDIVISIONSAUSALITO
Property Description
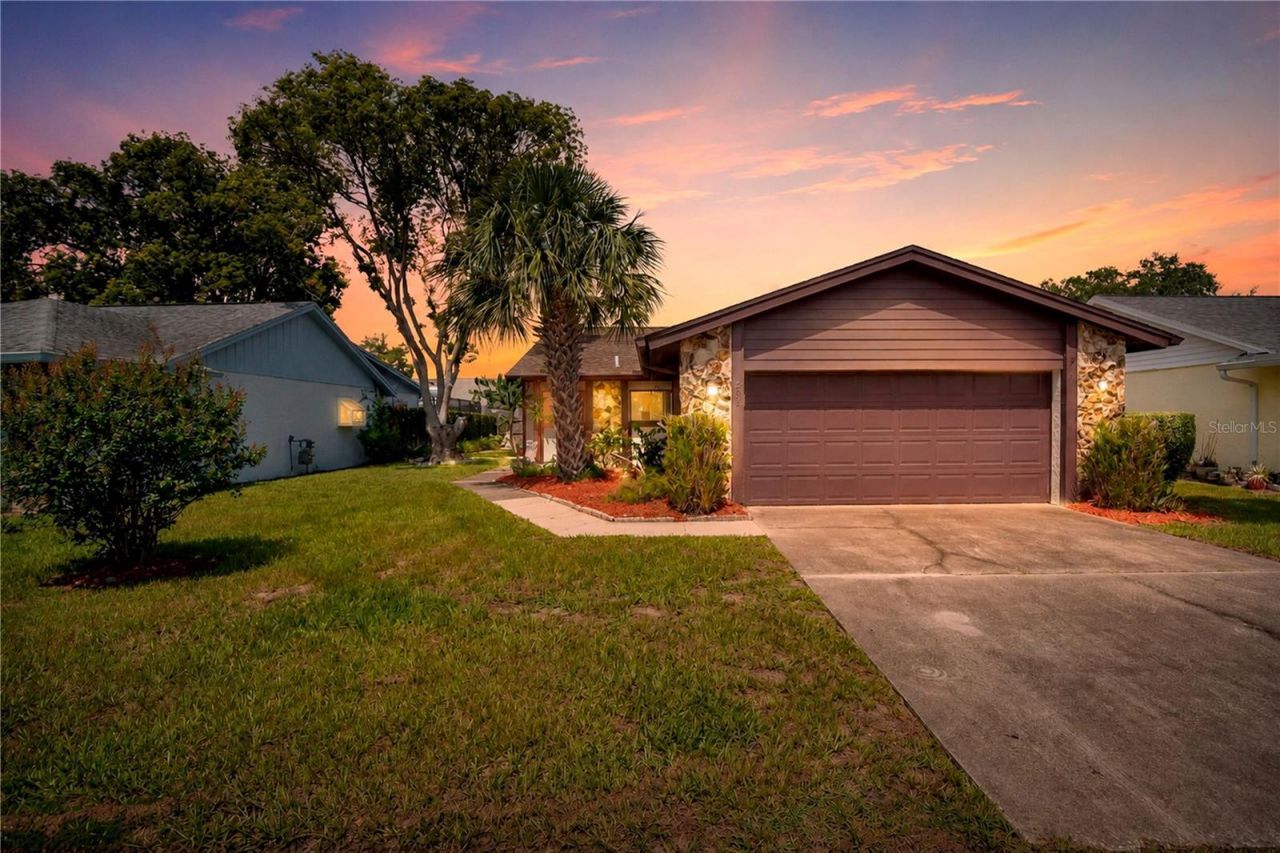
Welcome home to 202 Doster Dr, a charming 3-bedroom, 2-bath home in the sought-after Sausalito Shores community! Just minutes from Red Bug Lake Rd and SR 436, you'll love how easy it is to get anywhere in the area.From the moment you pull up, the curb appeal makes a lasting impression, with a tidy front yard, an attractive driveway, and an inviting front entry that welcomes you and your guests. Step inside to a bright living and dining room combination with soaring vaulted ceilings and a wood-burning fireplace, the perfect spot for cozy evenings and easy entertaining. The kitchen sits at the front of the home and features its own eat-in space, ideal for a relaxed breakfast or your morning coffee. The bedrooms and bathrooms are spacious, and the owner's suite is tucked off the backyard for added privacy and comfort.The lifestyle here is just as impressive as the home. Sausalito Shores offers a private boat ramp onto Lake Howell, a popular ski lake, and the optional HOA provides access to a dog park, RV/boat storage, clubhouse and pavilions, pickleball, basketball, and tennis courts, plus a playground. Beyond the neighborhood, Casselberry offers parks and trails, a community pool, a skate and bike park, food truck and live music events, and a sculpture garden with art exhibits.Opportunity is knocking, so don't let this one pass you by. Schedule your private showing today!
Property Features
Property Type: Residential - Single Family
Cooling: Central Air
Garage: 2 car attached
Heating: Central
Home Style: Traditional
Lot Size: 0.14 Acres
Roof Type: Shingle
Stories: 1.0
Taxes: $1,129
Year Built: 1980
Amenities
Ceiling Fans(s)
Living Room/Dining Room Combo
Vaulted Ceiling(s)
Sidewalk
Feature Descriptions
Appliances: Dishwasher, Dryer, Range, Refrigerator, Washer
Association Amenities: Basketball Court, Clubhouse, Park, Pickleball Court(s), Playground, Recreation Facilities, Storage
Body of Water: LAKE HOWELL
Community Features: Clubhouse, Dog Park, Park, Playground, Tennis Court(s), Street Lights
Days on Site: 1
Directions: Head down red bug road towards 436 from Deer Run. Make left into Sausalito Shores, house will be second one on right off Doster.
Exterior: Block, Stucco
Fireplace: Family Room, Wood Burning
Fireplace Y/N: Yes
Flood Zone Code: X
Flooring: Carpet, Laminate
Foundation: Slab
HOA Fee: 140/ Annually
HOA Y/N: Yes
Home Warranty Y/N: No
Listing Terms: Cash, Conventional, FHA, VA Loan
Lot: City Limits, Landscaped, Level, Sidewalk, Paved
Lot Dimensions: 0.14
Ownership: Fee Simple
Parking: Driveway
Parking Notes: Driveway
Patio/Porch: Side Porch
Pets Allowed: Yes
Property Attached Y/N: No
Property Sub-Type: Single Family Residence
Sewer: Public Sewer
Showing Instructions: Sentri Lock Box
Special Sale Provisions: None
Special View Info: Water
Utilities: Cable Connected, Electricity Connected, Natural Gas Connected, Sewer Connected, Water Connected
Water: Public
Water Access: Lake
Water Access Y/N: Yes
Waterfront Features: Boat Ramp - Private, Skiing Allowed
Zoning: PRD
Room Sizes
Living Room: 14.8x18.3
Dining Room: 8.11x12.1
Kitchen: 9.1x22.1
Primary Bedroom: 17.1x13.11
Bedroom 2: 11.1x10.6
Bedroom 3: 10.11x14
Primary Bathroom: 6.6x5.9
Bathroom 2: 8.1x5.2
Local Schools
High School: Lake Howell High
Middle School: South Seminole Middle
Elementary School: Sterling Park Elementary
Listed By / Shown By
Listed By
Agency Name: WATSON REALTY CORP
Agency Contact: 407-359-2300
Shown By
Agent Name: Robert Weldon
Agent Phone: Cell: (813) 777-7080
Agency Title: Adams Cameron & Co. REALTORS

Estimate Your Payment
Estimated Payment
$ 2,002.87 per month $1,809.62 Principal & Interest $94.08 Property Tax $99.17 Homeowner's InsuranceChange Payment Information

Member Participants (and their affiliated licensees, if applicable) shall indicate on their websites that IDX information is provided exclusively for consumers’ personal non-commercial use, that it may not be used for any purpose other than to identify prospective properties consumers may be interested in purchasing, that the data is deemed reliable but is not guaranteed by MLS GRID, and that the use of the MLS GRID Data may be subject to an end user license agreement prescribed by the Member Participant’s applicable MLS if any and as amended from time to time. MLS GRID may, at its discretion, require use of other disclaimers as necessary to protect Member Participant, and/or their MLS from liability.
Based on information submitted to the MLS GRID. All data is obtained from various sources and may not have been verified by broker or MLS GRID. Supplied Open House Information is subject to change without notice. All information should be independently reviewed and verified for accuracy. Properties may or may not be listed by the office/agent presenting the information.
Privacy Policy / DMCA Notice / ADA Accessibility


This site is hosted, designed and copyright
© 1994 - 2026 by
Delta Media Group, Inc. -- Patent Pending --
202 Doster Drive | MLS# O6443960
This single family home located at 202 Doster Drive , Casselberry, FL 32707 is currently listed for sale with an asking price of $340,000. This property was built in 1980 and has 3 bedrooms and 2 full baths with 1511 sq. ft. Doster Drive is located in the SAUSALITO subdivision. Search SAUSALITO real estate on robertweldon.adamscameron.com today.