RobertWeldon

BEDS6
BATHS
SQUARE FEET3,601
MLS#A4711829
STATUSActive
PROPERTY TYPEMulti Unit - Multiple
SUBDIVISIONLIDO BEACH DIV B
Property Description
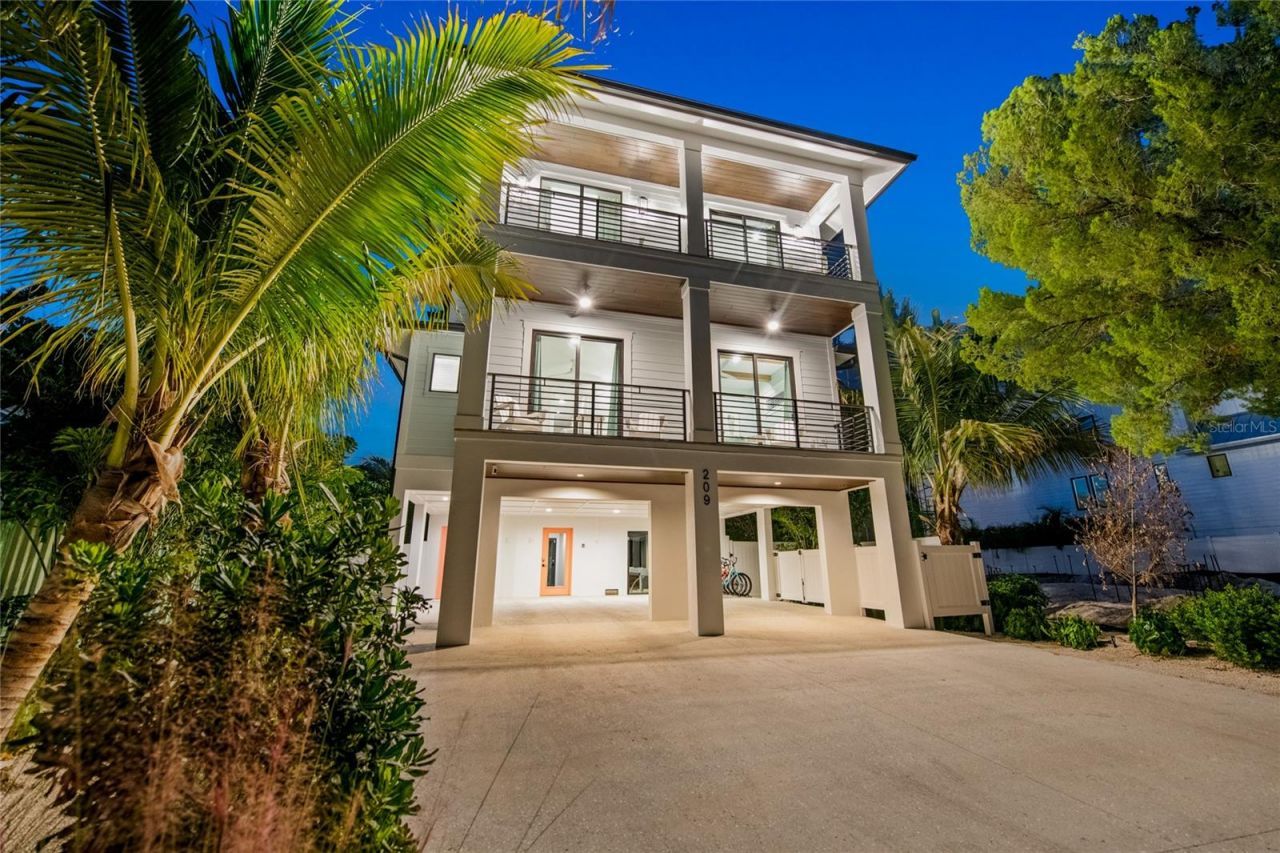
There is only one - Shore Thing. Confident in name and effortless in design, Shore Thing captures the essence of coastal living with a refined, modern ease. Positioned a short stroll from the Lido Key's beautiful beach with sweeping Gulf views, the residence blends natural textures, soft whites, and hues of blue to create a palette that feels both relaxed and elevated. Wicker accents, warm wood tones, and subtle gold finishes throughout the kitchen and baths introduce a layer of understated luxury that is both current and timeless. Designed for gathering across multiple levels, the home offers over 4,000 square feet of thoughtfully composed living space. The main living level features a fully equipped chef's kitchen, expansive dining and living areas, and seamless access to a balcony for indoor-outdoor flow. Six bedrooms, including multiple en-suite retreats and custom bunk accommodations, provide flexibility for hosting family and guests with ease. A secondary club level introduces an additional living space complete with wet bar, gaming, and access to an upper terrace with panoramic views of the Gulf of Mexico, Lido Key, and downtown Sarasota. The rooftop deck offers a quiet vantage point for sunrise and sunset, reinforcing the home's connection to its coastal surroundings. At ground level, the outdoor experience is equally considered - a resort-style pool and spa, covered patio with dining and lounge seating, outdoor grill, and recreational elements including ping pong create a private setting designed for both relaxation and entertainment. Ample parking, beach gear storage, and thoughtful utility spaces enhance everyday functionality. Playful in spirit yet composed in execution, Shore Thing is a residence that delivers exactly what its name suggests - a coastal experience that feels both certain and exceptional. This residence, teeming with innovative engineering and durable materials, is built to withstand coastal elements and the vibrancy of large gatherings and festive coastal vacations. More than a home, Shore Thing is part of an exclusive Vunique collection with a proven history of strong rental performance - each residence one-of-one, purpose-built to balance bold design and bespoke experience. Here, ownership transcends address; it becomes a mark of belonging to something beautifully uncommon. Furnishings available under a separate bill of sale.
Property Features
Property Type: Multi Unit - Multiple
Cooling: Central Air
Heating: Central
Lot Size: 0.14 Acres
Roof Type: Metal
Stories: 3.0
Taxes: $42,568
Year Built: 2021
Amenities
Built-in Features
Ceiling Fans(s)
Eat-in Kitchen
High Ceilings
Kitchen/Family Room Combo
Living Room/Dining Room Combo
Open Floorplan
Solid Wood Cabinets
Stone Counters
Thermostat
Vaulted Ceiling(s)
Walk-In Closet(s)
Window Treatments
Lighting
Outdoor Shower
Private Yard
Rain Gutters
Storage
Feature Descriptions
Additional Rooms: Family Room, Great Room, Inside Utility, Storage Rooms
Annual Net Income: 236705.00
Appliances: Bar Fridge, Convection Oven, Dishwasher, Disposal, Dryer, Freezer, Microwave, Range, Range Hood, Refrigerator, Washer
Days on Site: 2
Directions: From Downtown Sarasota Bayfront, Drive West over the John Ringling Bridge to Lido Key, Turn Left on S Washington, Turn Left on South Blvd of the Presidents, Turn Right on Garfield, House is on the right
Exterior: Block, Stucco
Flood Zone Code: AE
Flooring: Tile
Foundation: Stilt/On Piling
Home Warranty Y/N: No
Listing Terms: Cash, Conventional
Lot: FloodZone, City Limits, Landscaped, Near Public Transit, Paved
Lot Dimensions: 0.14
Other Equipment: Irrigation Equipment, Private Yard
Ownership: Fee Simple
Parking: Covered, Driveway
Parking Notes: Covered, Driveway
Patio/Porch: Covered, Deck, Front Porch, Rear Porch
Pets Allowed: Yes
Pets Restrictions: Per city of Sarasota Regulations
Pool: In Ground, Gunite, Heated, Lighting, Salt Water
Property Attached Y/N: No
Property Sub-Type: Duplex
Sewer: Public Sewer
Showing Instructions: Appointment Only, Call Before Showing, Do Not Contact Tenants, Listing Agent Must Accompany, See Remarks, ShowingTime
Spa: Heated, In Ground
Special Sale Provisions: None
Swimming Pool: Yes
Utilities: Cable Connected, Electricity Connected, Public, Sewer Connected, Water Connected
Water: Public
Water Access Y/N: No
Water View: Bay/Harbor - Partial, Gulf/Ocean - Partial
Windows: Storm Window(s), Window Treatments
Zoning: RMF2
Local Schools
High School: Sarasota High
Middle School: Brookside Middle
Elementary School: Southside Elementary
Listed By / Shown By
Listed By
Agency Name: MICHAEL SAUNDERS & COMPANY
Agency Contact: 941-349-3444
Shown By
Agent Name: Robert Weldon
Agent Phone: Cell: (813) 777-7080
Agency Title: Adams Cameron & Co. REALTORS

Estimate Your Payment
Estimated Payment
$ 24,291.38 per month $19,666.34 Principal & Interest $3,547.33 Property Tax $1,077.71 Homeowner's InsuranceChange Payment Information

Member Participants (and their affiliated licensees, if applicable) shall indicate on their websites that IDX information is provided exclusively for consumers’ personal non-commercial use, that it may not be used for any purpose other than to identify prospective properties consumers may be interested in purchasing, that the data is deemed reliable but is not guaranteed by MLS GRID, and that the use of the MLS GRID Data may be subject to an end user license agreement prescribed by the Member Participant’s applicable MLS if any and as amended from time to time. MLS GRID may, at its discretion, require use of other disclaimers as necessary to protect Member Participant, and/or their MLS from liability.
Based on information submitted to the MLS GRID. All data is obtained from various sources and may not have been verified by broker or MLS GRID. Supplied Open House Information is subject to change without notice. All information should be independently reviewed and verified for accuracy. Properties may or may not be listed by the office/agent presenting the information.
Privacy Policy / DMCA Notice / ADA Accessibility


This site is hosted, designed and copyright
© 1994 - 2026 by
Delta Media Group, Inc. -- Patent Pending --
209 Garfield Drive | MLS# A4711829
This multi-family property located at 209 Garfield Drive , Sarasota, FL 34236 is currently listed for sale with an asking price of $3,695,000. Search Sarasota real estate on robertweldon.adamscameron.com today.