RobertWeldon

BEDS3
BATHS1 full 1 partial
SQUARE FEET1,310
MLS#2164163
STATUSActive
PROPERTY TYPEResidential - Single Family
SUBDIVISIONSans Souci
Property Description
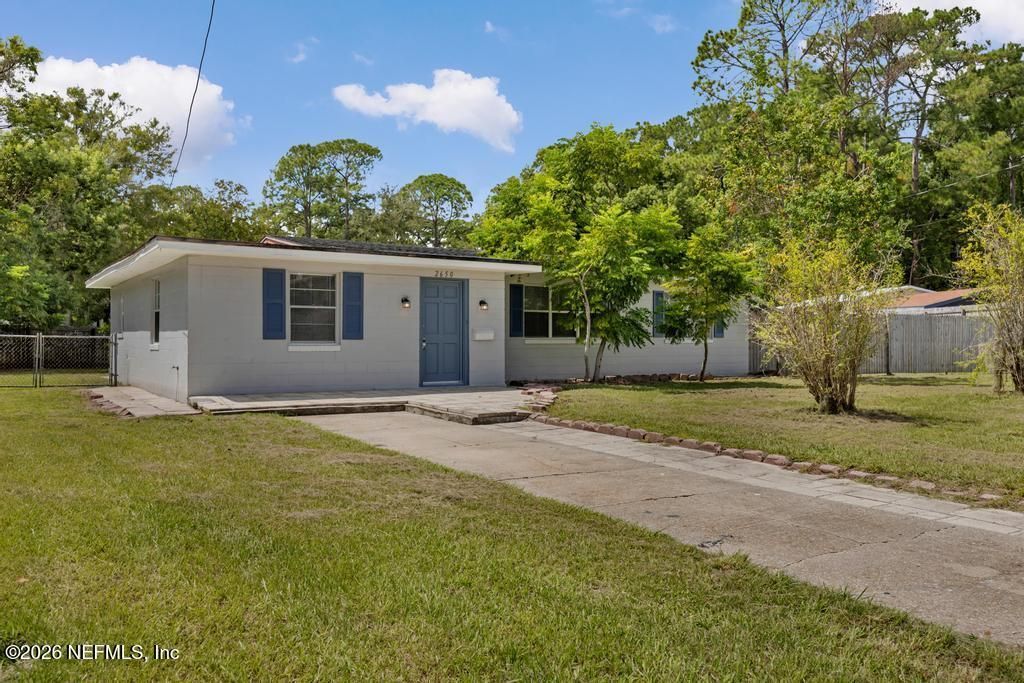
This Sans Souci ranch has the space, updates, and flexibility to grow with you. Set on a generous 0.30 acre lot, there's room for multiple vehicles, outdoor fun, and even a detached two-car garage/workshop. Add in mature fruit trees and a large yard, and you have space that's hard to find at this price point.This 3 bedroom, 1.5 bath home offers 1,310 SF of comfortable single-level living. The updated kitchen features quartz countertops and new appliances, while the updated bath adds a touch of style with travertine tile. Fresh neutral paint and newer flooring make it easy to settle in.No HOA means more flexibility for your future plans, including the possibility of a detached guest or mother-in-law space, workshop, or other permitted use, subject to zoning and permitting requirements.Minutes from St. Johns Town Center and I-295, this is a home with room to live--and room to dream. **Don't wait, come see it today!**
Property Features
Property Type: Residential - Single Family
Cooling: Central Air, Electric
Heating: Central, Electric
Home Style: Ranch
Lot Size: 0.30 Acres
Roof Type: Shingle
Taxes: $4,079
Year Built: 1956
Feature Descriptions
Exterior: Block, Stucco
Lot Dimensions: 104 x 110
Sewer: Public Sewer
Local Schools
High School: Englewood
Middle School: Southside
Elementary School: Hogan-Spring Glen
Listed By / Shown By
Listed By
Agency Name: UNITED REAL ESTATE GALLERY
Shown By
Agent Name: Robert Weldon
Agent Phone: Cell: (813) 777-7080
Agency Title: Adams Cameron & Co. REALTORS

Estimate Your Payment
Estimated Payment
$ 1,799.58 per month $1,383.83 Principal & Interest $339.92 Property Tax $75.83 Homeowner's InsuranceChange Payment Information
Privacy Policy / DMCA Notice / ADA Accessibility


This site is hosted, designed and copyright
© 1994 - 2026 by
Delta Media Group, Inc. -- Patent Pending --
2650 Emily Lane | MLS# 2164163
This single family home located at 2650 Emily Lane, Jacksonville, FL 32216 is currently listed for sale with an asking price of $260,000. This property was built in 1956 and has 3 bedrooms and 1 full and 1 partial baths with 1310 sq. ft. Emily Lane is located in the Sans Souci subdivision. Search Sans Souci real estate on robertweldon.adamscameron.com today.