RobertWeldon

BEDS5
BATHS3 full
SQUARE FEET2,511
MLS#2168424
STATUSActive
PROPERTY TYPEResidential - Single Family
SUBDIVISIONRivertown Forest
Property Description
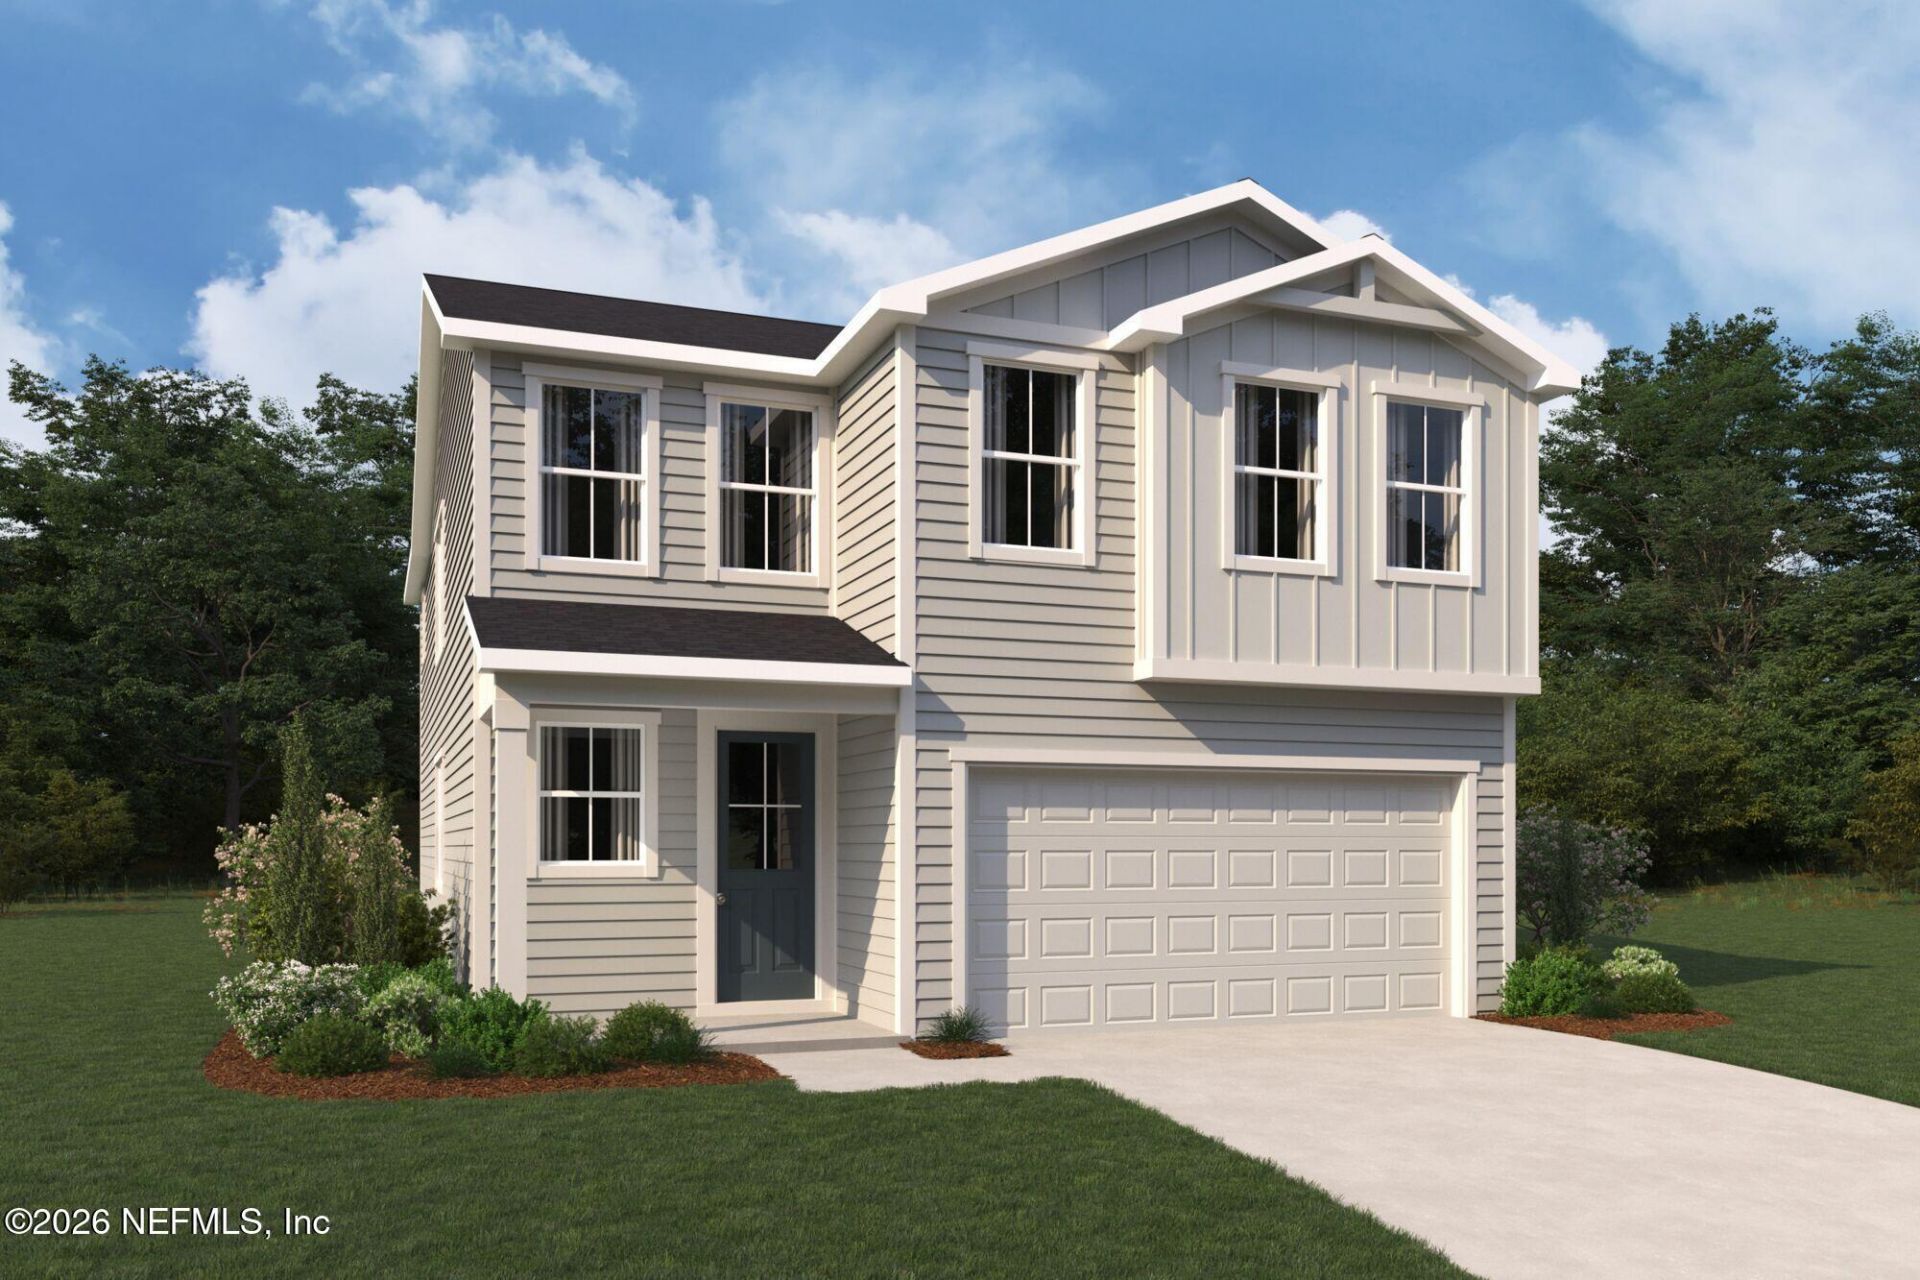
Lot 253 - The Caspian floorplan mixes superb living space with open areas to delight guests and add splendid style to your days. Entering the home, the elegant foyer leads past the stairs to an open-concept dining area with the Great Room overlooking the backyard. The designer-inspired kitchen is both attractive and practical, with a flush breakfast bar and large, corner walk-in pantry. A versatile bedroom and full bathroom round out the first floor. Upstairs, a generous loft space adds further living potential. The owner's suite has a large walk-in closet and private bath with dual-sink vanity. Bedrooms 2, 3 and 4 share a full bath and convenient laundry room. Bedroom 3 even has its own walk-in closet. Located in RiverTown, residents enjoy access to scenic trails, parks, lakes, preserves, and the beauty of the St. Johns River.
Property Features
Property Type: Residential - Single Family
Cooling: Central Air
Heating: Central
Roof Type: Shingle
Year Built: 2026
Feature Descriptions
Exterior: Fiber Cement, Frame
Sewer: Public Sewer
Special View Info: Pond
Listed By / Shown By
Listed By
Agency Name: MATTAMY REAL ESTATE SERVICES
Shown By
Agent Name: Robert Weldon
Agent Phone: Cell: (813) 777-7080
Agency Title: Adams Cameron & Co. REALTORS

Estimate Your Payment
Estimated Payment
$ 3,117.30 per month $2,955.35 Principal & Interest $0.00 Property Tax (data not provided by mls) $161.95 Homeowner's InsuranceChange Payment Information
Privacy Policy / DMCA Notice / ADA Accessibility


This site is hosted, designed and copyright
© 1994 - 2026 by
Delta Media Group, Inc. -- Patent Pending --
274 Grand Lakes Drive | MLS# 2168424
This single family home located at 274 Grand Lakes Drive, Saint Johns, FL 32259 is currently listed for sale with an asking price of $555,263. This property was built in 2026 and has 5 bedrooms and 3 full baths with 2511 sq. ft. Grand Lakes Drive is located in the Rivertown Forest subdivision. Search Rivertown Forest real estate on robertweldon.adamscameron.com today.