RobertWeldon

BEDS4
BATHS3 full 1 partial
SQUARE FEET3,514
MLS#404801
STATUSActive
PROPERTY TYPEResidential - Single Family
SUBDIVISIONGOLDEN EAGLE
Property Description
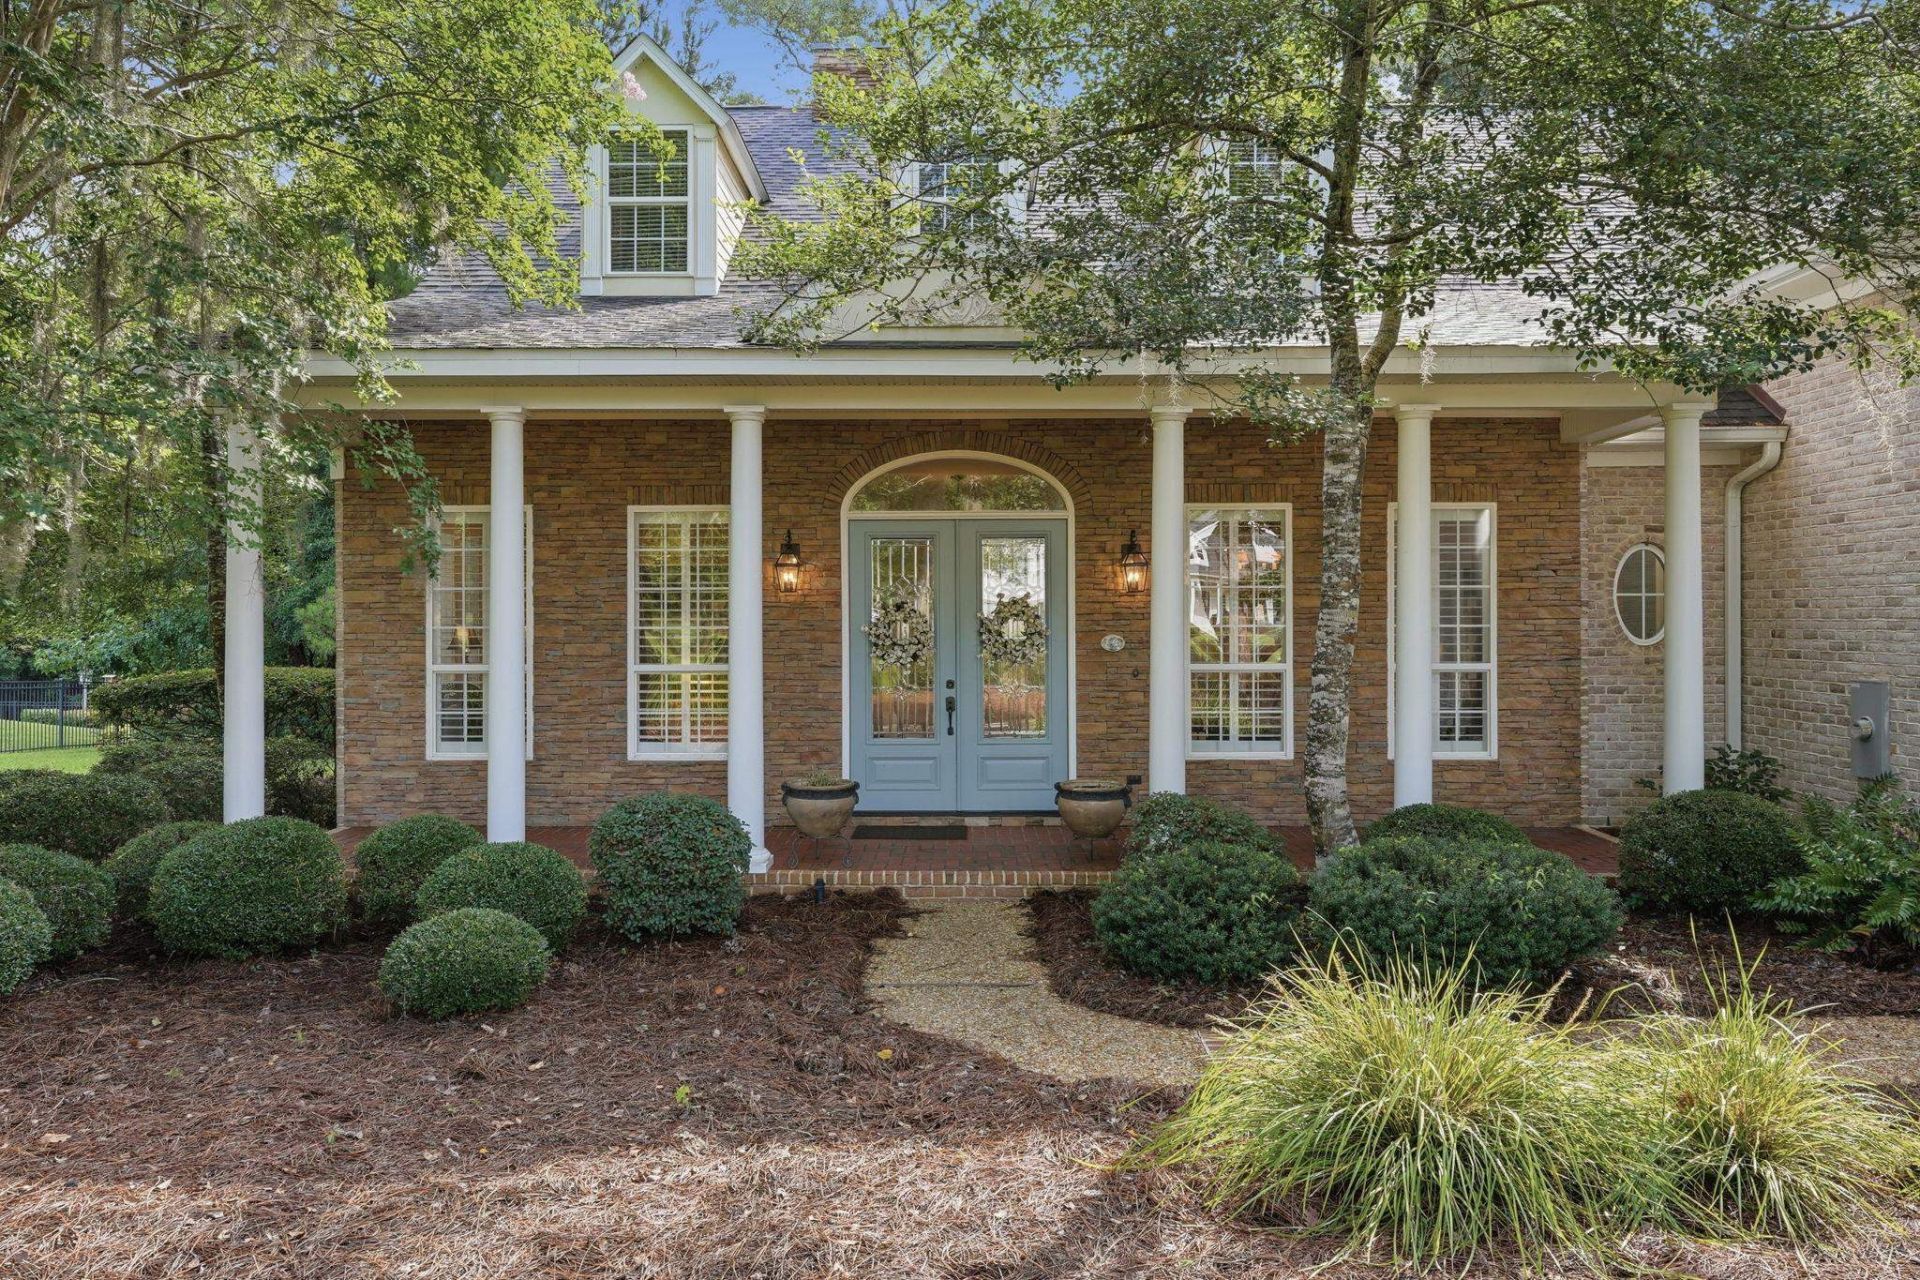
Beautifully appointed brick home in the gated Golden Eagle golf-cart community, offering elevated finishes, extensive trim and molding, and a thoughtfully designed split-bedroom floor plan. A welcoming foyer opens to the spacious great room with a soaring 16-foot vaulted ceiling, gas fireplace, dining area, and large windows showcasing lush wooded views. The well-equipped kitchen features Thermador appliances, a gas cooktop, beautiful cabinetry, and bar-top seating. The main level includes 3 bedrooms plus a private home office, including a spacious primary suite with tray ceiling, walk-in closet, soaking tub, separate shower, and private access to the screened lanai. Upstairs offers a 4th bedroom and full bathroom, along with a bonus multipurpose room ideal for hobbies or storage. Hardwood and tile flooring, generous closets and storage, and refined architectural details are found throughout. Outside, enjoy beautiful landscaping, a covered front porch, and a peaceful screened lanai perfect for enjoying the morning sun and surrounding natural setting. Complete with a 3-car garage and a wonderful location in NE Tallahassee.
Property Features
Property Type: Residential - Single Family
Cooling: Central Air, Ceiling Fan(s), Electric
Garage: 3
Heating: Central, Electric, Fireplace(s), Heat Pump
Home Style: Two Story, Traditional
Lot Size: 0.63 Acres
Taxes: $7,912
Year Built: 2006
Amenities
Tray Ceiling(s)
Garden Tub/Roman Tub
High Ceilings
Stall Shower
Vaulted Ceiling(s)
Central Vacuum
Entrance Foyer
Primary Downstairs
Pantry
Split Bedrooms
Walk-In Closet(s)
Sprinkler/Irrigation
Feature Descriptions
Appliances: Cooktop, Dryer, Dishwasher, Disposal, Ice Maker, Microwave, Oven, Refrigerator, Water Softener, Washer
Community Features: Gated
Days on Site: 1
Directions: Thomasville Rd to Kinhega, R on Deerlake E into Golden Eagle, R Shoal Creek, R on Osprey Ridge
Exterior: Brick
Fireplace: Gas
Flooring: Carpet, Hardwood, Tile
HOA Fee: 920
Home Warranty Y/N: No
Lease Considered Y/N: No
Listing Terms: Cash, Conventional
Parcel#: 12073-14-03-21- AD-009-0
Parking: Three Car Garage, Three or more Spaces
Parking Notes: Three Car Garage, Three or more Spaces
Patio/Porch: Covered, Porch, Screened
Property Attached Y/N: No
Property Sub-Type: Detached
Security: yes
Security: Security System Owned, Gated Community
Sewer: Public Sewer
Special View Info: None
Room Sizes
Primary Bedroom: 14 X 15
Living Room: 23 X 19
Kitchen: 14 X 25
Family Room: 18 X 15
Dining Room: 13 X 11
Bedroom 4: 16 X 17
Bedroom 3: 13 X 11
Other: 20 X 11
Bedroom 2: 11 X 13
Local Schools
High School: CHILES
Middle School: DEERLAKE
Elementary School: KILLEARN LAKES
Listed By / Shown By
Listed By
Agency Name: Hill Spooner & Elliott Inc
Shown By
Agent Name: Robert Weldon
Agent Phone: Cell: (813) 777-7080
Agency Title: Adams Cameron & Co. REALTORS

Estimate Your Payment
Estimated Payment
$ 6,043.24 per month $5,104.20 Principal & Interest $659.33 Property Tax $279.71 Homeowner's InsuranceChange Payment Information
Privacy Policy / DMCA Notice / ADA Accessibility


This site is hosted, designed and copyright
© 1994 - 2026 by
Delta Media Group, Inc. -- Patent Pending --
3436 Osprey Ridge Court | MLS# 404801
This single family home located at 3436 Osprey Ridge Court , Tallahassee, FL 32312 is currently listed for sale with an asking price of $959,000. This property was built in 2006 and has 4 bedrooms and 3 full and 1 partial baths with 3514 sq. ft. Osprey Ridge Court is located in the GOLDEN EAGLE subdivision. Search GOLDEN EAGLE real estate on robertweldon.adamscameron.com today.