RobertWeldon

BEDS4
BATHS3 full
SQUARE FEET2,558
MLS#2153860
STATUSActive
PROPERTY TYPEResidential - Single Family
SUBDIVISIONReds Gait
Property Description
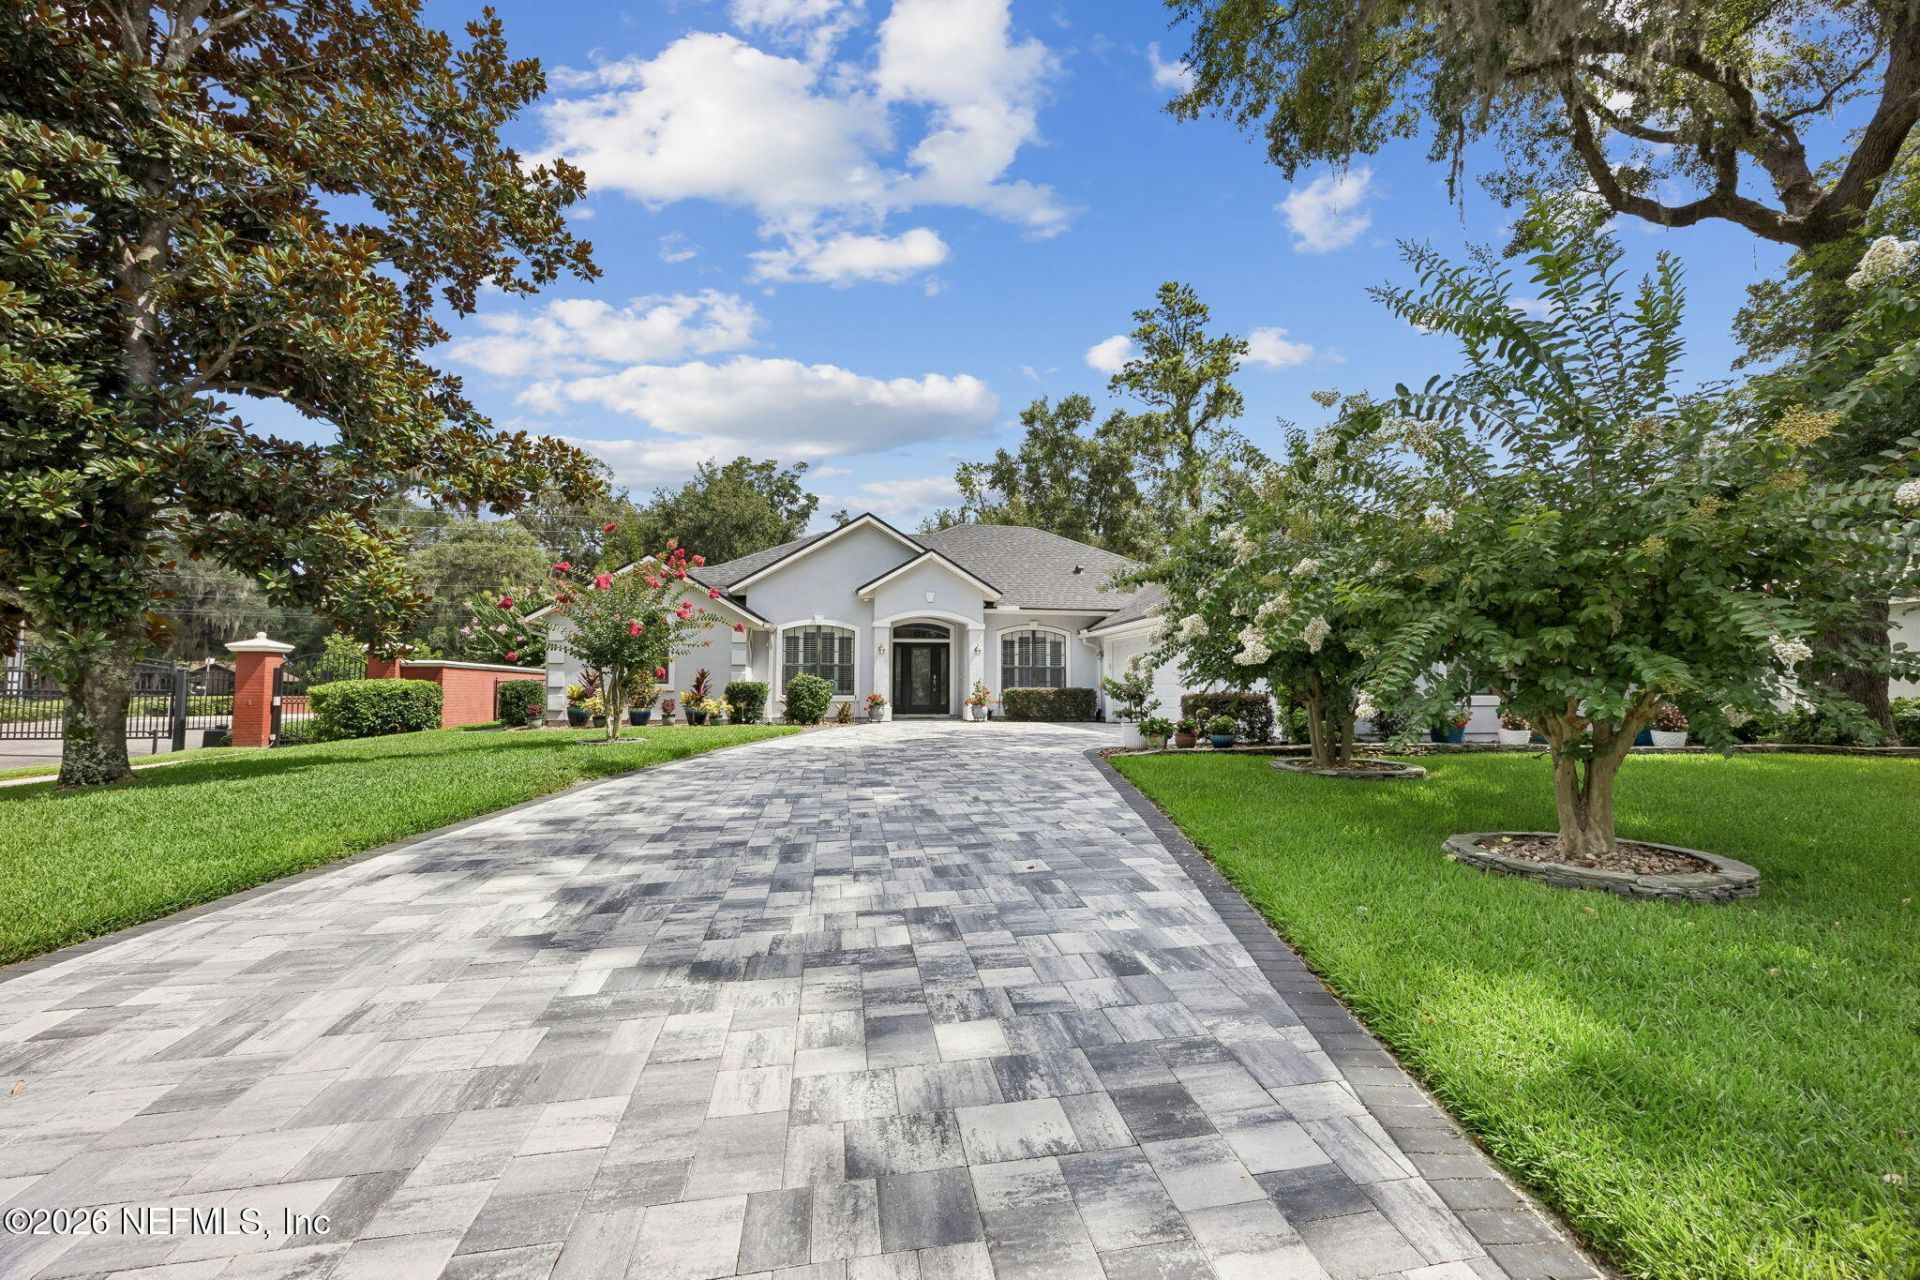
Spacious 4-Bedroom Home with a Summer Kitchen and Exceptional Potential! Discover possibilities in this inviting custom 2005-built home featuring 4 bedrooms/3 baths and a fantastic summer kitchen perfect for outdoor entertaining, family gatherings, and enjoying the Florida lifestyle. With spacious layout and desiraeable features, this home offers room to spread out, relax, and make lasting memories. The additional summer kitchen creates an excellent opportunity to host guests and enjoy outdoor dining year-round. Conveniently situated with easy access to nearby roads, shopping, dining, and everyday essentials, this property comebines comfort, functionality, and convenience. Home Generator, water softener, irrigation, and tanklees water heater. Have a pool overlay showing wherea pool would fit. All located in a gated community. If your looking for a home with generous living space, entetaining potential, and features that support an active lifestyle, this property is the one to explore!
Property Features
Property Type: Residential - Single Family
Cooling: Central Air, Electric
Fireplaces: 1
Heating: Central
Home Style: Traditional
Lot Size: 0.33 Acres
Roof Type: Shingle
Taxes: $5,640
Year Built: 2006
Local Schools
High School: Mandarin
Middle School: Mandarin
Elementary School: Loretto
Listed By / Shown By
Listed By
Agency Name: KATCHEN REAL ESTATE LLC
Shown By
Agent Name: Robert Weldon
Agent Phone: Cell: (813) 777-7080
Agency Title: Adams Cameron & Co. REALTORS

Estimate Your Payment
Estimated Payment
$ 4,259.51 per month $3,592.63 Principal & Interest $470.00 Property Tax $196.88 Homeowner's InsuranceChange Payment Information
Privacy Policy / DMCA Notice / ADA Accessibility


This site is hosted, designed and copyright
© 1994 - 2026 by
Delta Media Group, Inc. -- Patent Pending --
3857 Reds Gait Lane | MLS# 2153860
This single family home located at 3857 Reds Gait Lane, Jacksonville, FL 32223 is currently listed for sale with an asking price of $675,000. This property was built in 2006 and has 4 bedrooms and 3 full baths with 2558 sq. ft. Reds Gait Lane is located in the Reds Gait subdivision. Search Reds Gait real estate on robertweldon.adamscameron.com today.