RobertWeldon

BEDS3
BATHS2 full
SQUARE FEET2,166
MLS#2165540
STATUSActive
PROPERTY TYPEResidential - Single Family
SUBDIVISIONArbor Mill At Oakleaf Plantation
Property Description
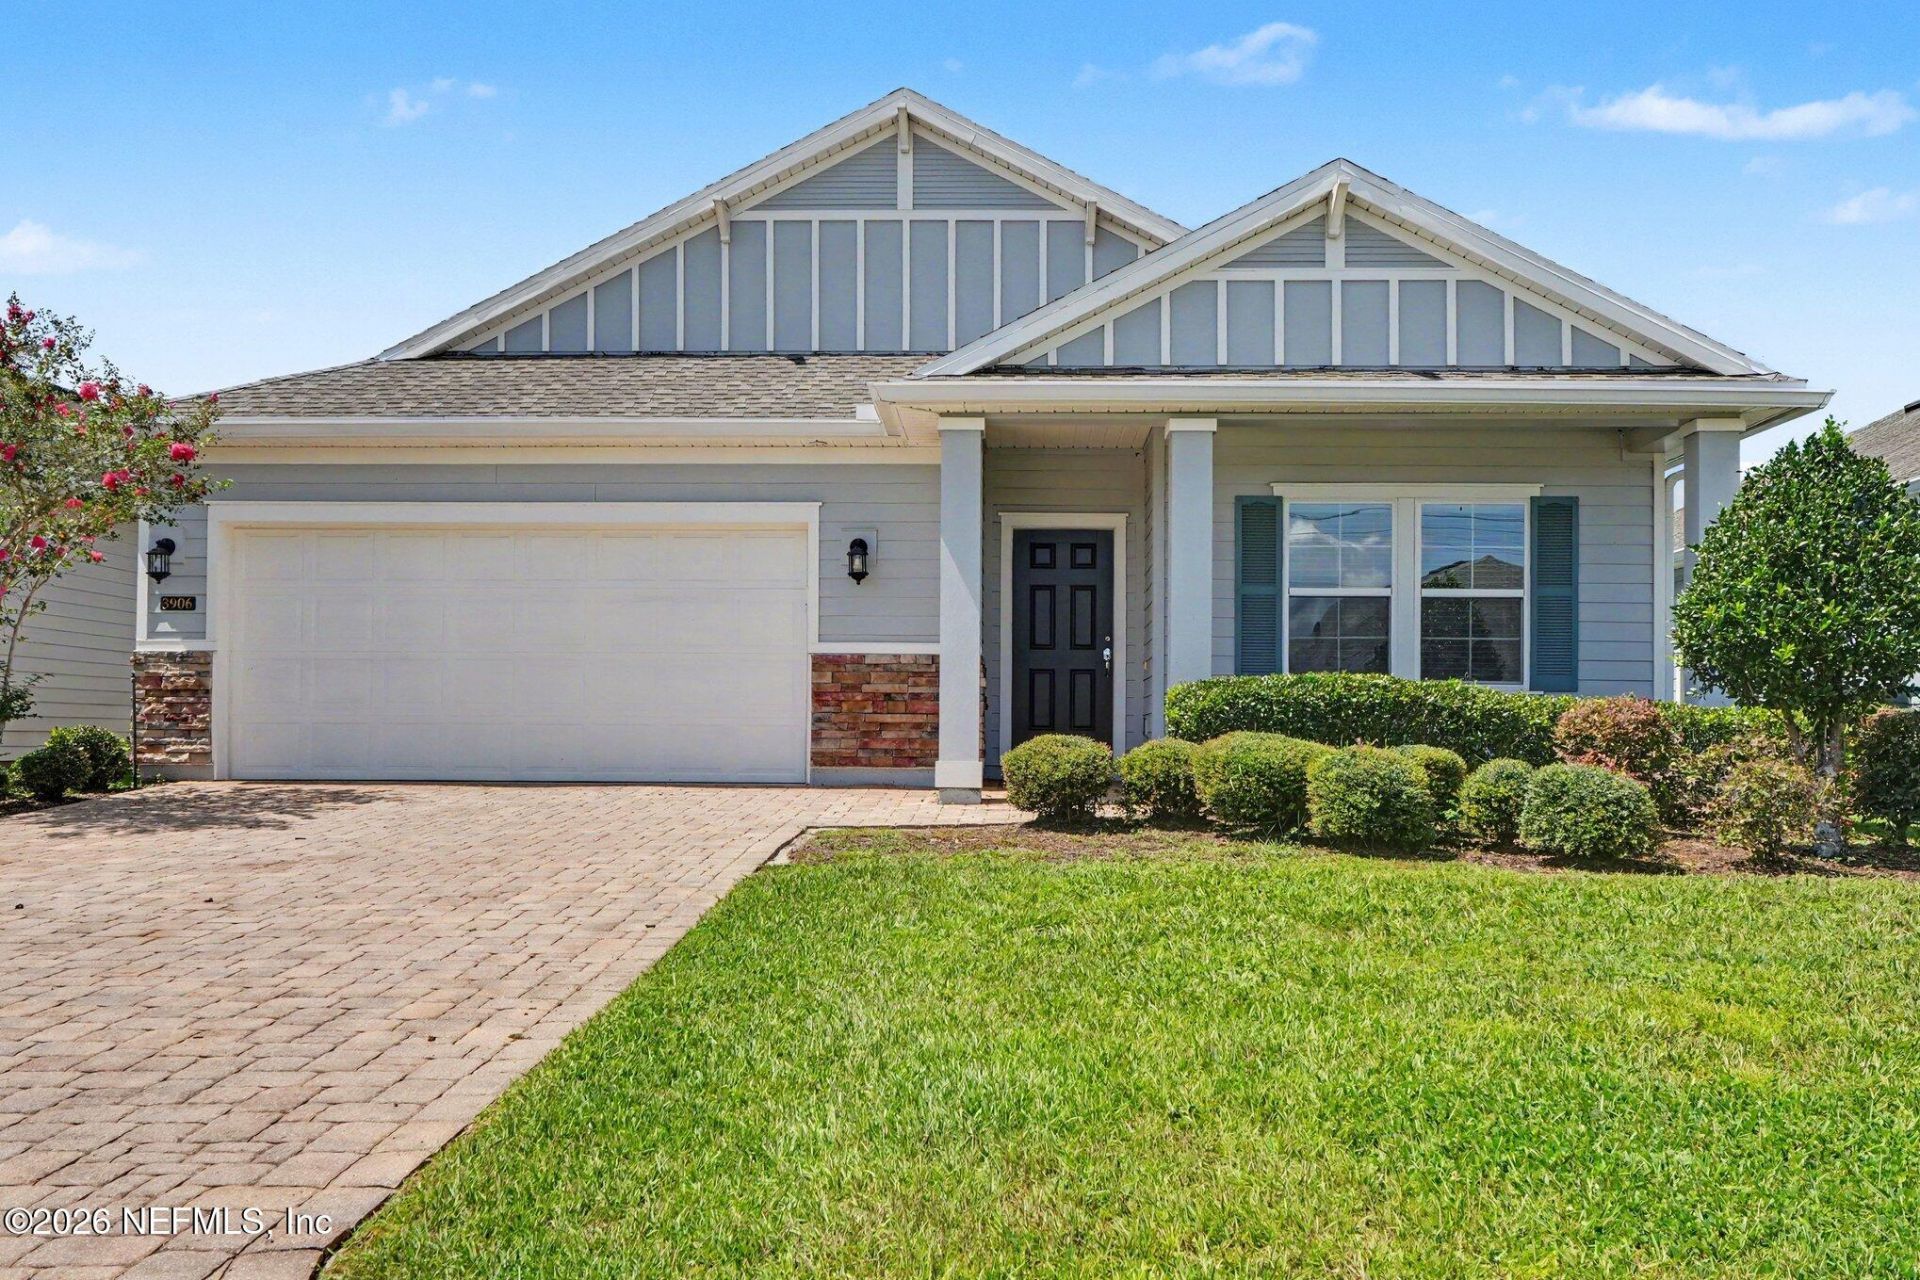
This three-bedroom, two-bathroom one-story ranch features an open floor plan, screened-in back porch, and an attached two-car garage.Upon entry, you are welcomed by a versatile front sitting room that leads seamlessly into the main open-concept kitchen, living, and dining areas. The kitchen comes equipped with sleek stainless-steel appliances, while plush carpeting in the bedrooms adds cozy warmth to the private sleeping quarters. Positioned between the secondary bedrooms is a flex space, ideal for a secondary living area, game space, or study.Outdoors, the property offers a private backyard complete with an inviting screened patio--perfect for year-round, bug-free dining and relaxation. Combining modern kitchen finishes, an airy floor plan, and exceptional outdoor living, this home delivers a comfortable and low-maintenance lifestyle.
Property Features
Property Type: Residential - Single Family
Cooling: Central Air
Heating: Central
Home Style: Traditional
Lot Size: 0.13 Acres
Roof Type: Shingle
Taxes: $5,479
Year Built: 2017
Feature Descriptions
Exterior: Brick, Vinyl Siding
Sewer: Public Sewer
Special View Info: City
Local Schools
High School: Oakleaf High School
Middle School: Oakleaf Jr High
Elementary School: Plantation Oaks
Listed By / Shown By
Listed By
Agency Name: ENTERA REALTY LLC
Shown By
Agent Name: Robert Weldon
Agent Phone: Cell: (813) 777-7080
Agency Title: Adams Cameron & Co. REALTORS

Estimate Your Payment
Estimated Payment
$ 2,336.74 per month $1,782.48 Principal & Interest $456.58 Property Tax $97.68 Homeowner's InsuranceChange Payment Information
Privacy Policy / DMCA Notice / ADA Accessibility


This site is hosted, designed and copyright
© 1994 - 2026 by
Delta Media Group, Inc. -- Patent Pending --
3906 Arbor Mill Circle | MLS# 2165540
This single family home located at 3906 Arbor Mill Circle, Orange Park, FL 32065 is currently listed for sale with an asking price of $334,900. This property was built in 2017 and has 3 bedrooms and 2 full baths with 2166 sq. ft. Arbor Mill Circle is located in the Arbor Mill At Oakleaf Plantation subdivision. Search Arbor Mill At Oakleaf Plantation real estate on robertweldon.adamscameron.com today.