RobertWeldon

BEDS5
BATHS3 full
SQUARE FEET2,626
MLS#O6430030
STATUSActive
PROPERTY TYPEResidential - Single Family
SUBDIVISIONRIVERBEND AT CAMERON HEIGHTS
Property Description
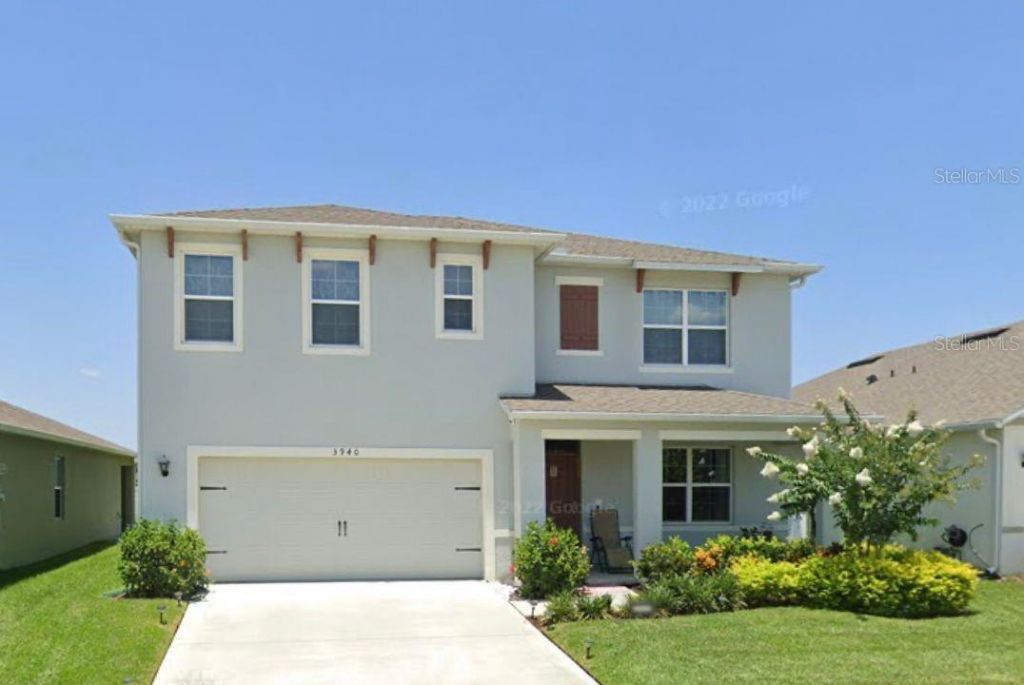
**Stunning 5-Bedroom Home with Modern Upgrades in Desirable Sanford Community**Welcome to this beautifully designed 5-bedroom, 3-bathroom residence offering the perfect blend of style, comfort, and functionality in one of Sanford's most desirable communities. This spacious two-story home features a thoughtfully designed open-concept floor plan that is ideal for both everyday living and entertaining.Upon entering, you'll be welcomed by a versatile flex room that can serve as a home office, formal dining room, playroom, or additional living space. The first floor also includes a private guest bedroom and full bathroom, providing an ideal setup for visiting family, overnight guests, or multi-generational living.At the heart of the home is the beautifully appointed kitchen featuring elegant granite countertops, abundant cabinetry, a large center island, and a seamless flow into the spacious family room and dining area. Large windows fill the home with natural light while offering views of the expansive backyard, creating the perfect backdrop for indoor and outdoor living.Upstairs, the luxurious primary suite serves as a peaceful retreat with a spacious walk-in closet and an en-suite bathroom complete with dual granite vanities and a walk-in shower. Three additional bedrooms share a well-appointed full bathroom, while the spacious loft offers endless possibilities as a media room, game room, home office, or second family room. A conveniently located upstairs laundry room adds to the home's thoughtful design.Step outside and discover an impressive oversized backyard designed for both relaxation and entertaining. The extended brick paver patio offers ample space for outdoor dining, grilling, and gatherings, while the custom-built fire pit creates the perfect setting for cozy evenings under the Florida sky. The expansive lawn provides plenty of room for pets, gardening, outdoor activities, or even the future addition of a pool, making this backyard a true private retreat.Residents enjoy exceptional community amenities, including a resort-style swimming pool, playground, and scenic walking trails. Conveniently located near shopping, dining, major highways, and top-rated schools, this home is just minutes from the Central Florida Zoo & Botanical Gardens, downtown Sanford, Orlando Sanford International Airport, and a variety of entertainment and recreational destinations.Don't miss this incredible opportunity to own a spacious, move-in-ready home featuring modern finishes, flexible living spaces, outstanding community amenities, and an exceptional Central Florida location. Schedule your private showing today!
Property Features
Property Type: Residential - Single Family
Cooling: Central Air
Garage: 2 car attached
Heating: Central, Electric
Lot Size: 0.13 Acres
Roof Type: Shingle
Stories: 2.0
Taxes: $5,541
Year Built: 2019
Amenities
Ceiling Fans(s)
Open Floorplan
PrimaryBedroom Upstairs
Stone Counters
Walk-In Closet(s)
Window Treatments
Fire Pit
Rain Gutters
Feature Descriptions
Appliances: Dishwasher, Disposal, Dryer, Electric Water Heater, Exhaust Fan, Microwave, Range, Refrigerator, Washer, Water Filtration System
Builder: DR Horton
Days on Site: 1
Directions: Follow FL-429 N to W 25th St/H E Thomas Jr Pkwy in Sanford. Take exit 52 from FL-417. Continue on W 25th St. Drive to Silverstream Terrace. Use any lane to turn left onto W 25th St/H E Thomas Jr Pkwy. Turn left onto Cameron Ave. At the traffic circle, tak
Exterior: Block, Concrete, Stucco
Flood Zone Code: X
Flooring: Carpet, Ceramic Tile
Foundation: Concrete Perimeter
HOA Fee: 100/ Monthly
HOA Y/N: Yes
Home Warranty Y/N: No
Listing Terms: Cash, Conventional, FHA, VA Loan
Lot Dimensions: 0.13
Model: Hayden
Other Equipment: Fire Pit, Irrigation Equipment
Ownership: Fee Simple
Pets Allowed: Yes
Property Attached Y/N: No
Property Sub-Type: Single Family Residence
Sewer: Public Sewer
Showing Instructions: 24 Hour Notice, Appointment Only, Call Listing Agent
Special Sale Provisions: None
Utilities: BB/HS Internet Available, Electricity Available, Water Available
Water: Public
Water Access Y/N: No
Zoning: AE
Local Schools
High School: Seminole High
Middle School: Millennium Middle
Elementary School: Hamilton Elementary
Listed By / Shown By
Listed By
Agency Name: CHARLES RUTENBERG REALTY ORLANDO
Agency Contact: 407-622-2122
Shown By
Agent Name: Robert Weldon
Agent Phone: Cell: (813) 777-7080
Agency Title: Adams Cameron & Co. REALTORS

Estimate Your Payment
Estimated Payment
$ 3,549.50 per month $2,927.33 Principal & Interest $461.75 Property Tax $160.42 Homeowner's InsuranceChange Payment Information

Member Participants (and their affiliated licensees, if applicable) shall indicate on their websites that IDX information is provided exclusively for consumers’ personal non-commercial use, that it may not be used for any purpose other than to identify prospective properties consumers may be interested in purchasing, that the data is deemed reliable but is not guaranteed by MLS GRID, and that the use of the MLS GRID Data may be subject to an end user license agreement prescribed by the Member Participant’s applicable MLS if any and as amended from time to time. MLS GRID may, at its discretion, require use of other disclaimers as necessary to protect Member Participant, and/or their MLS from liability.
Based on information submitted to the MLS GRID. All data is obtained from various sources and may not have been verified by broker or MLS GRID. Supplied Open House Information is subject to change without notice. All information should be independently reviewed and verified for accuracy. Properties may or may not be listed by the office/agent presenting the information.
Privacy Policy / DMCA Notice / ADA Accessibility


This site is hosted, designed and copyright
© 1994 - 2026 by
Delta Media Group, Inc. -- Patent Pending --
3940 Silverstream Terrace | MLS# O6430030
This single family home located at 3940 Silverstream Terrace , Sanford, FL 32771 is currently listed for sale with an asking price of $550,000. This property was built in 2019 and has 5 bedrooms and 3 full baths with 2626 sq. ft. Silverstream Terrace is located in the RIVERBEND AT CAMERON HEIGHTS subdivision. Search RIVERBEND AT CAMERON HEIGHTS real estate on robertweldon.adamscameron.com today.