RobertWeldon

BEDS2
BATHS2 full
SQUARE FEET1,040
MLS#A4663160
STATUSActive
PROPERTY TYPEResidential - Condominium
SUBDIVISIONGLEN OAKS RIDGE VILLAS 1
Property Description
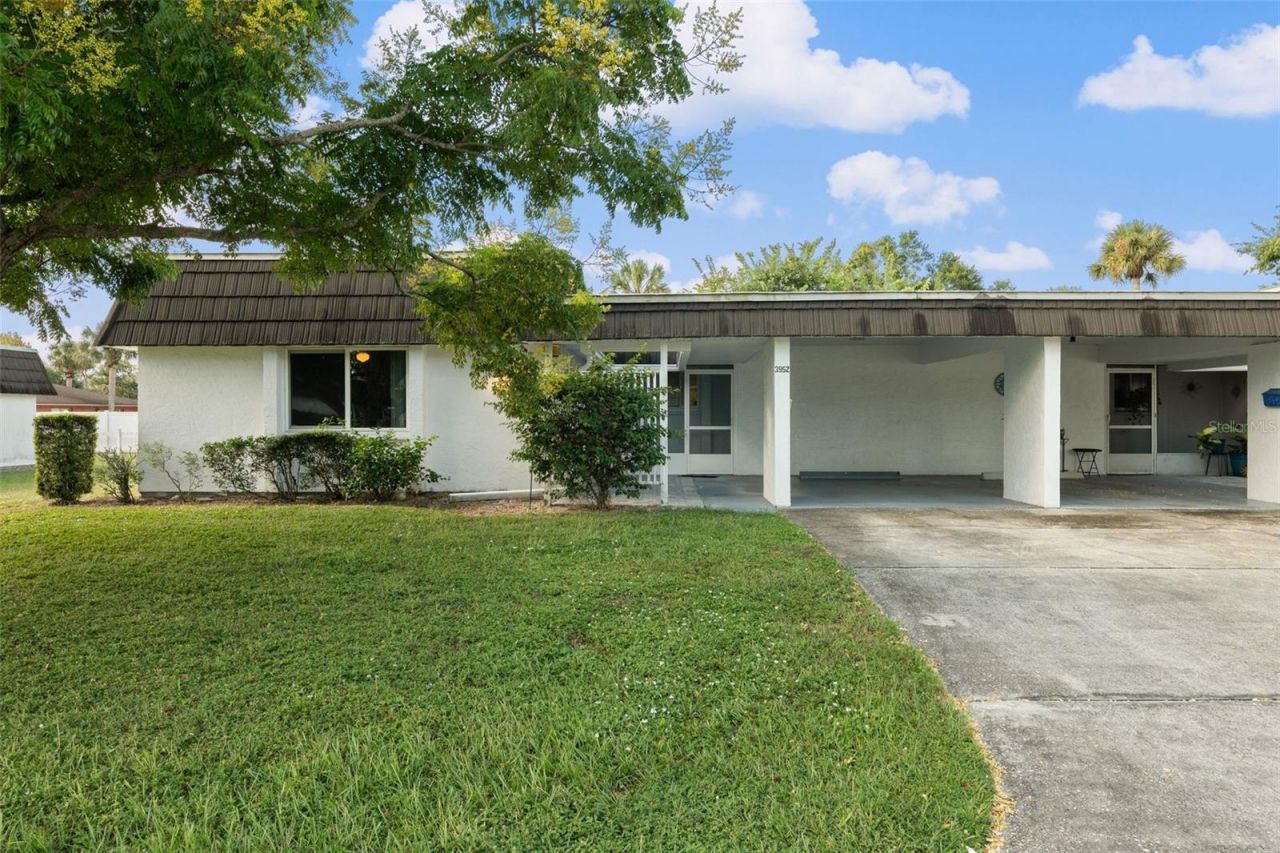
Welcome to easy Florida living in the heart of Sarasota. Tucked inside an active 55+ community, this beautifully updated 2-bedroom, 2-bath villa offers the perfect combination of comfort, style, and convenience for both seasonal escapes and full-time living. Partially furnished and truly move-in ready, this inviting home is designed for enjoying the relaxed Sarasota lifestyle from day one. Inside, you'll immediately notice the light-filled open feel and thoughtful upgrades throughout. Luxury vinyl flooring with Air Guard underlayment flows seamlessly throughout the home, while Soft-Lite impact windows provide added peace of mind and energy efficiency. Recent improvements include a new A/C compressor (2025), upgraded laundry room with fresh drywall, painted flooring, utility sink, and tile backsplash, along with refreshed bathrooms featuring updated vanities and toilets. The screened front entry creates a welcoming and private outdoor space, complemented by added gutters and attractive paver details. The spacious primary suite features a walk-in closet and private en-suite bath with a wheelchair-accessible shower for added comfort and accessibility. A generous guest bedroom offers flexibility for visitors, hobbies, or a home office setup. Enjoy peaceful mornings and relaxing evenings in the enclosed lanai, or take advantage of the community's outstanding amenities, including a heated pool, shuffleboard courts, fitness room, clubhouse, game room, and a full calendar of social events. From bingo nights to potluck dinners, this is a neighborhood where neighbors quickly become friends. Ideally located just minutes from downtown Sarasota, Siesta Key Beach, shopping, dining, medical facilities, and the area's renowned arts and cultural attractions, this charming villa delivers the best of low-maintenance Florida living in one exceptional location.
Property Features
Property Type: Residential - Condominium
Cooling: Central Air
Heating: Electric
Roof Type: Built-Up, Other
Stories: 1.0
Taxes: $2,583
Year Built: 1973
Amenities
Accessibility Features
Ceiling Fans(s)
Primary Bedroom Main Floor
Walk-In Closet(s)
Rain Gutters
Feature Descriptions
Appliances: Dishwasher, Dryer, Range, Refrigerator, Washer
Community Features: Buyer Approval Required, Clubhouse, Fitness Center, Pool
Condo Fee: $685/ Monthly
Days on Site: 235
Directions: From I-75, Head west on Fruitville Road. Turn left (south) onto Beneva. Turn right (west) onto Circus Blvd. Turn left onto Calliandra. Turn right onto Breezemont Drive. Turn left onto Glen Oaks Dr E. Turn left onto Ashwood Lane. It is unit #37 at the end
Exterior: Block
Flood Zone Code: AE
Flooring: Luxury Vinyl, Tile
Foundation: Slab
HOA Fee: 0
HOA Y/N: Yes
Home Warranty Y/N: No
Listing Terms: Cash, Conventional, VA Loan
Number of Pets: 2
Ownership: Condominium
Pets Allowed: Cats OK, Dogs OK, Yes
Pets Restrictions: Refer to Community Rules & Regulations for Pet Restrictions
Pets Size: Small (16-35 Lbs.)
Property Attached Y/N: No
Property Sub-Type: Villa
Senior Community: Yes
Sewer: Public Sewer
Showing Instructions: Appointment Only, Lockbox, See Remarks, ShowingTime
Special Sale Provisions: None
Utilities: Cable Available, Electricity Connected, Sewer Connected, Water Connected
Water: Public
Water Access Y/N: No
Zoning: RMF1
Room Sizes
Kitchen: 7.5x9
Balcony/Porch/Lanai: 9x13
Living Room: 14x20
Primary Bedroom: 12x14
Bedroom 2: 12x12
Bathroom 2: 5x6
Laundry: 8x10.5
Listed By / Shown By
Listed By
Agency Name: FINE PROPERTIES
Agency Contact: 941-782-0000
Shown By
Agent Name: Robert Weldon
Agent Phone: Cell: (813) 777-7080
Agency Title: Adams Cameron & Co. REALTORS

Estimate Your Payment
Estimated Payment
$ 1,225.22 per month $957.50 Principal & Interest $215.25 Property Tax $52.47 Homeowner's InsuranceChange Payment Information

Member Participants (and their affiliated licensees, if applicable) shall indicate on their websites that IDX information is provided exclusively for consumers’ personal non-commercial use, that it may not be used for any purpose other than to identify prospective properties consumers may be interested in purchasing, that the data is deemed reliable but is not guaranteed by MLS GRID, and that the use of the MLS GRID Data may be subject to an end user license agreement prescribed by the Member Participant’s applicable MLS if any and as amended from time to time. MLS GRID may, at its discretion, require use of other disclaimers as necessary to protect Member Participant, and/or their MLS from liability.
Based on information submitted to the MLS GRID. All data is obtained from various sources and may not have been verified by broker or MLS GRID. Supplied Open House Information is subject to change without notice. All information should be independently reviewed and verified for accuracy. Properties may or may not be listed by the office/agent presenting the information.
Privacy Policy / DMCA Notice / ADA Accessibility


This site is hosted, designed and copyright
© 1994 - 2026 by
Delta Media Group, Inc. -- Patent Pending --
3952 Ashwood Lane, Unit 37 | MLS# A4663160
This condo located at 3952 Ashwood Lane, Unit 37, Sarasota, FL 34232 is currently listed for sale with an asking price of $179,900. This property was built in 1973 and has 2 bedrooms and 2 full baths with 1040 sq. ft. Ashwood Lane, Unit 37 is located in the GLEN OAKS RIDGE VILLAS 1 subdivision. Search GLEN OAKS RIDGE VILLAS 1 real estate on robertweldon.adamscameron.com today.