RobertWeldon

BEDS4
BATHS3 full
SQUARE FEET2,500
MLS#A4694391
STATUSActive
PROPERTY TYPEResidential - Single Family
SUBDIVISIONWORTHINGTON-PH 1
Property Description
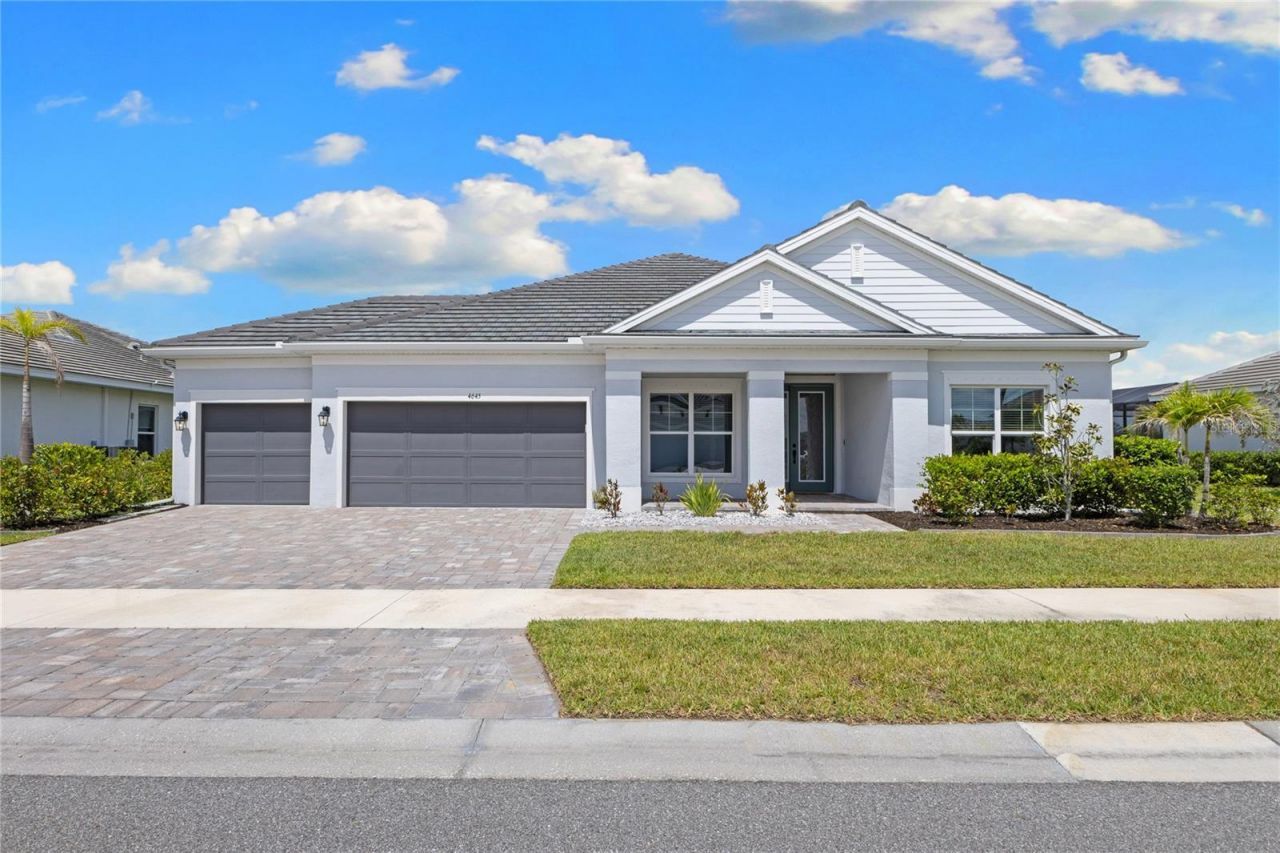
NO CDD | NEWER POOL + SPA | 3 CAR GARAGE | PASTORAL VIEW | 75' LOT | 12' CEILINGS | NO FLOOD ZONE. This is the kind of home you've been waiting for: newer construction, a private resort-style backyard, and a setting that feels open and removed while still being close to everything Sarasota and Lakewood Ranch provides- with no CDD! The 4-bedroom, 3-bath layout includes a separate den and oversized 3-car garage, while the main living area is defined by soaring 12-foot ceilings, abundant natural light, and wide-open sightlines to the lanai and pool. Outside, the backyard is the centerpiece, with a newer pool, elevated infinity-edge spa, splash pad, large covered entertaining area, and expansive screened enclosure overlooking a peaceful pastoral backdrop. The oversized 75-foot-wide homesite adds separation and privacy that is increasingly difficult to find in newer communities. Located behind the gates of Worthington, residents enjoy low HOA fees and NO CDD, with easy access to Waterside, Lakewood Ranch, UTC, downtown Sarasota, golf, dining, shopping, and Gulf Coast beaches. Current FEMA documentation identifies the property outside the Special Flood Hazard Area.
Property Features
Property Type: Residential - Single Family
Cooling: Central Air
Garage: 3 car attached
Heating: Central
Lot Size: 0.22 Acres
Roof Type: Tile
Stories: 1.0
Taxes: $7,317
Year Built: 2021
Amenities
Ceiling Fans(s)
High Ceilings
Open Floorplan
Stone Counters
Tray Ceiling(s)
Feature Descriptions
Appliances: Dishwasher, Disposal, Range, Refrigerator, Tankless Water Heater
Association Amenities: Gated
Builder: Cardel
Community Features: Community Mailbox, Deed Restrictions, Irrigation-Reclaimed Water
Days on Site: 154
Directions: From I-75, east down Bee Ridge Rd to north on Lorraine Road, left to Palmer Blvd. Take the first right into Worthington community. Turn left and follow Antrim to home.
Exterior: Block, HardiPlank Type, Stucco
Flood Zone Code: X
Flooring: Carpet, Tile
Foundation: Slab
HOA Fee: 610/ Quarterly
HOA Y/N: Yes
Home Warranty Y/N: No
Listing Terms: Cash, Conventional, FHA, VA Loan
Lot Dimensions: 0.22
Model: Barrett
Number of Pets: 2
Other Equipment: Irrigation Equipment
Ownership: Fee Simple
Pets Allowed: Yes
Pets Restrictions: See Community Docs
Pool: Gunite, Heated, In Ground, Lighting, Salt Water, Screen Enclosure
Property Attached Y/N: No
Property Sub-Type: Single Family Residence
Sewer: Public Sewer
Showing Instructions: Supra Lock Box, Gate Code Required
Spa: In Ground
Special Sale Provisions: None
Swimming Pool: Yes
Utilities: Electricity Connected, Fiber Optics, Natural Gas Connected, Public, Sewer Connected, Underground Utilities, Water Connected
Water: Public
Water Access Y/N: No
Zoning: RE1
Room Sizes
Living Room: 19x22
Kitchen: 13x12
Bedroom 1: 12x12
Bedroom 2: 12x12
Bedroom 3: 12x12
Primary Bedroom: 19x13
Office: 11x12
Local Schools
Elementary School: Tatum Ridge Elementary
Listed By / Shown By
Listed By
Agency Name: SABAL REAL ESTATE
Agency Contact: 941-870-0106
Shown By
Agent Name: Robert Weldon
Agent Phone: Cell: (813) 777-7080
Agency Title: Adams Cameron & Co. REALTORS

Estimate Your Payment
Estimated Payment
$ 5,661.87 per month $4,789.65 Principal & Interest $609.75 Property Tax $262.47 Homeowner's InsuranceChange Payment Information

Member Participants (and their affiliated licensees, if applicable) shall indicate on their websites that IDX information is provided exclusively for consumers’ personal non-commercial use, that it may not be used for any purpose other than to identify prospective properties consumers may be interested in purchasing, that the data is deemed reliable but is not guaranteed by MLS GRID, and that the use of the MLS GRID Data may be subject to an end user license agreement prescribed by the Member Participant’s applicable MLS if any and as amended from time to time. MLS GRID may, at its discretion, require use of other disclaimers as necessary to protect Member Participant, and/or their MLS from liability.
Based on information submitted to the MLS GRID. All data is obtained from various sources and may not have been verified by broker or MLS GRID. Supplied Open House Information is subject to change without notice. All information should be independently reviewed and verified for accuracy. Properties may or may not be listed by the office/agent presenting the information.
Privacy Policy / DMCA Notice / ADA Accessibility


This site is hosted, designed and copyright
© 1994 - 2026 by
Delta Media Group, Inc. -- Patent Pending --
4645 Antrim Drive | MLS# A4694391
This single family home located at 4645 Antrim Drive, Sarasota, FL 34240 is currently listed for sale with an asking price of $899,900. This property was built in 2021 and has 4 bedrooms and 3 full baths with 2500 sq. ft. Antrim Drive is located in the WORTHINGTON-PH 1 subdivision. Search WORTHINGTON-PH 1 real estate on robertweldon.adamscameron.com today.