RobertWeldon

BEDS3
BATHS2 full
SQUARE FEET1,755
MLS#1231985
STATUSActive
PROPERTY TYPEResidential - Single Family
SUBDIVISIONBrookwood
Property Description
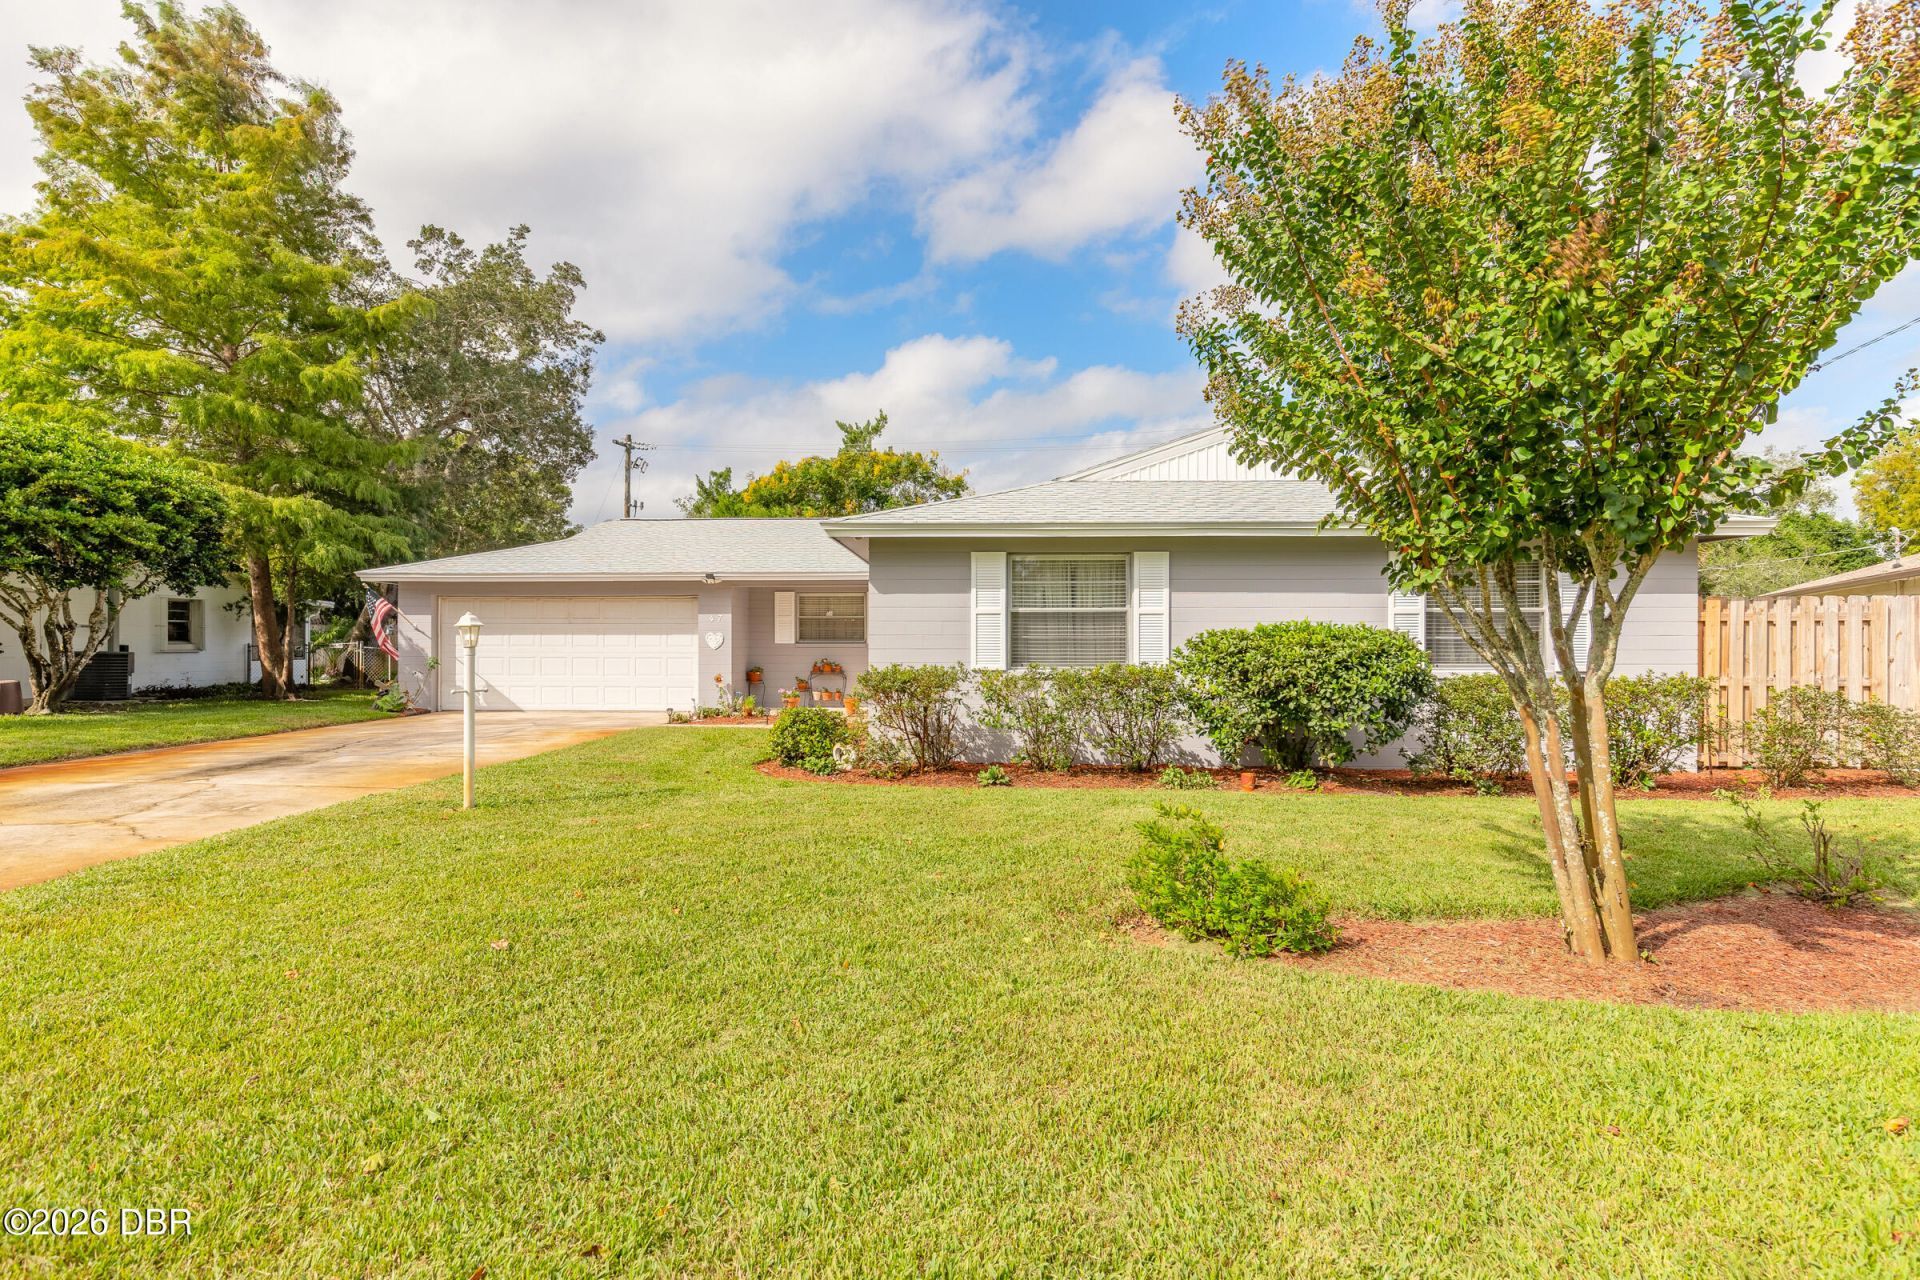
Enjoy Florida living in this updated 3-bedroom, 2-bathroom pool home in Ormond Beach's highly sought-after Brookwood subdivision"with no HOA! Centrally located and within walking distance of Tomoka Elementary School, this home features a remodeled kitchen, two remodeled bathrooms, and new tile flooring throughout. A freshly painted exterior adds curb appeal, while major updates include a new roof in 2025, HVAC in 2020, and water heater in 2022. A transferable termite bond offers added peace of mind. Step outside to your private pool, perfect for cooling off, relaxing, and enjoying time with family and friends. Located just minutes from area beaches, parks, waterfront attractions, shopping, dining, and everyday conveniences, with easy access to I-95. Schedule your private showing today! Buyer to independently verify all measurements, property features, and tax information.
Property Features
Property Type: Residential - Single Family
Cooling: Central Air, Electric
Garage: 2
Heating: Central
Home Style: Traditional
Lot Size: 0.20 Acres
Roof Type: Shingle
Stories: 1.0
Taxes: $1,447
Year Built: 1978
Feature Descriptions
Appliances: Washer, Refrigerator, Microwave, Electric Water Heater, Electric Range, Electric Oven, Dryer, Dishwasher
Days on Site: 22
Directions: From I-95, head east on Granada Blvd (FL-40) approximately 1.7 miles. Turn right onto Old Tomoka Rd and continue approximately 0.3 miles. Turn right onto Brookwood Dr and continue approximately 0.3 miles. Turn right onto Mayfield Cir. Property is on the r
Exterior: Block
Flooring: Tile
Interior Amenities: Ceiling Fan(s)
Laundry: Electric Dryer Hookup, In Unit, Washer Hookup
Listing Terms: Cash, Conventional, FHA, VA Loan
Lot Dimensions: 80.0 ft x 110.0 ft
Parcel #: 4220-06-01-0090
Parking: Garage
Pool: In Ground, Screen Enclosure
Property Attached Y/N: No
Property Sub-Type: Single Family Residence
Road Surface: Asphalt, Paved
Security Features: Smoke Detector(s)
Sewer: Public Sewer
SQFT Total: 2289
Swimming Pool: Yes
Utilities: Cable Connected, Electricity Connected, Water Connected
Water: Public
Room Sizes
Primary Bedroom: 12.00 X 15.90 Level - First
Kitchen: 14.40 X 9.40 Level - First
Bedroom 2: 10.20 X 12.30 Level - First
Bedroom 3: 14.00 X 11.30 Level - First
Living Room: 13.50 X 18.90 Level - First
Family Room: 13.50 X 18.60 Level - First
Dining Room: 11.20 X 12.80 Level - First
Utility Room: 8.70 X 6.60 Level - First
Local Schools
High School: Mainland
Middle School: Hinson
Elementary School: Tomoka
Listed By / Shown By
Listed By
Agency Name: CENTURY 21 Sundance Realty
Shown By
Agent Name: Robert Weldon
Agent Phone: Cell: (813) 777-7080
Agency Title: Adams Cameron & Co. REALTORS

Estimate Your Payment
Estimated Payment
$ 2,478.50 per month $2,235.42 Principal & Interest $120.58 Property Tax $122.50 Homeowner's InsuranceChange Payment Information
Privacy Policy / DMCA Notice / ADA Accessibility


This site is hosted, designed and copyright
© 1994 - 2026 by
Delta Media Group, Inc. -- Patent Pending --
47 Mayfield Circle | MLS# 1231985
This single family home located at 47 Mayfield Circle, Ormond Beach, FL 32174 is currently listed for sale with an asking price of $420,000. This property was built in 1978 and has 3 bedrooms and 2 full baths with 1755 sq. ft. Mayfield Circle is located in the Brookwood subdivision. Search Brookwood real estate on robertweldon.adamscameron.com today.