RobertWeldon

BEDS3
BATHS3 full
SQUARE FEET2,365
MLS#O6367771
STATUSActive
PROPERTY TYPEResidential - Single Family
SUBDIVISIONTWIN LAKES
Property Description
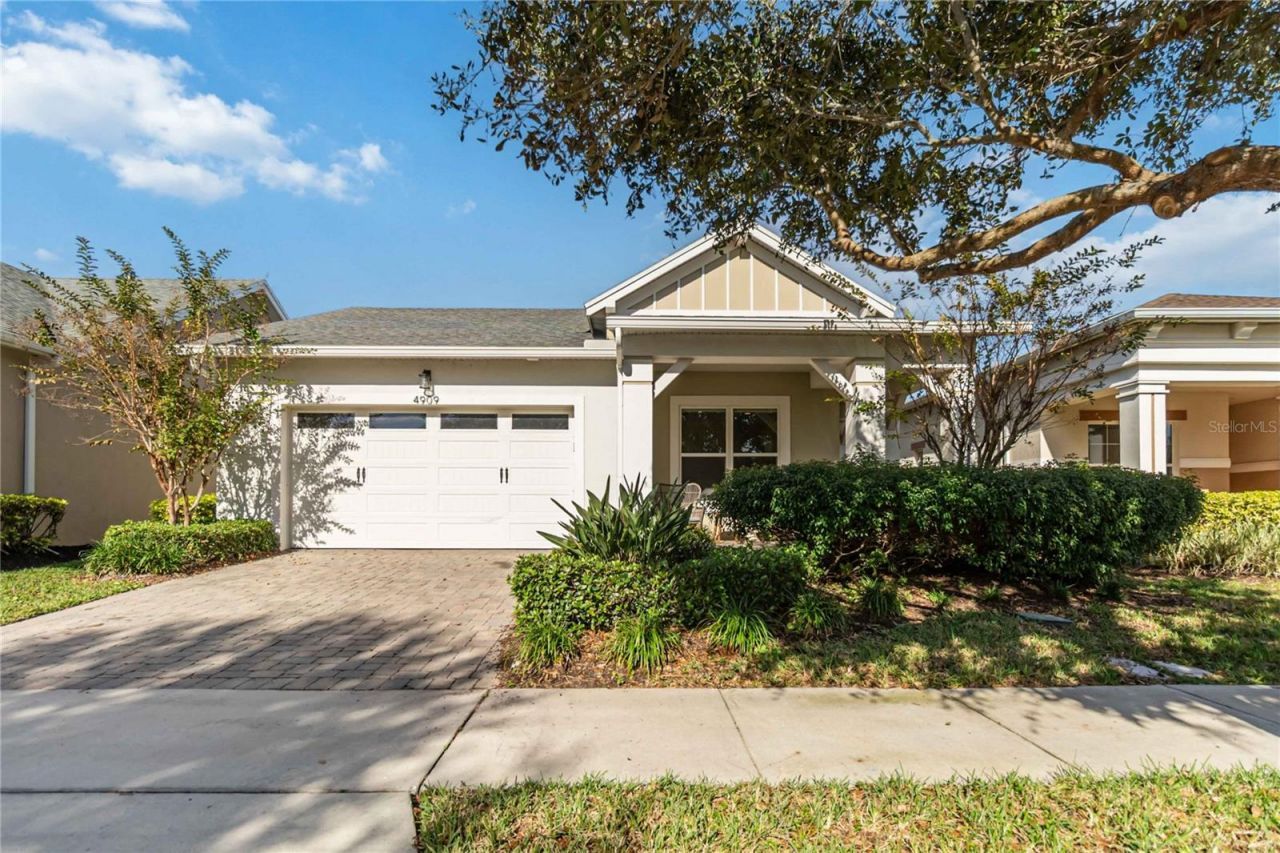
Price Reduction. Beautifully upgraded and exceptionally maintained, this 3-bedroom, 2-bath floor plan is located in the highly desirable Del Webb Twin Lakes 55+ active adult community, just steps from the resort-style amenities. A welcoming foyer greets you with a custom glass front door insert, an elegant tray ceiling, and designer lighting. The home has been professionally painted and features hardwood flooring, crown molding, plantation shutters, and stylish d?cor throughout. The open-concept kitchen is thoughtfully designed with upgraded light cabinetry with crown molding, quartz countertops, a custom backsplash, pendant lighting, select glass-front cabinet doors, and a spacious pantry. The living area offers a ceiling fan and sliding glass doors with custom electric blinds that lead to the screened lanai, overlooking a professionally landscaped backyard, perfect for relaxing or entertaining. The primary suite includes plantation shutters, a custom-painted tray ceiling, crown molding, and French doors leading to a spa-inspired ensuite bath featuring a large walk-in tiled shower with frameless glass, dual shower heads, a built-in bench, and a quartz dual-sink vanity. All closets feature custom shelving, and a convenient drop zone with custom backsplash adds both style and function. Del Webb Twin Lakes offers an impressive array of amenities, including three pools (resort-style, lap pool, and carriage house pool), a 20,000-square-foot clubhouse, state-of-the-art fitness center, flex rooms, tennis and pickleball courts, putting green, walking trails, fishing, and access to pontoon and Jon boats on Live Oak Lake. A full calendar of social activities makes this community vibrant and engaging.
Property Features
Property Type: Residential - Single Family
Cooling: Central Air
Garage: 2 car attached
Heating: Central
Lot Size: 0.15 Acres
Roof Type: Shingle
Stories: 1.0
Taxes: $8,828
Year Built: 2017
Amenities
Ceiling Fans(s)
Feature Descriptions
Appliances: Built-In Oven, Cooktop, Dishwasher, Disposal, Microwave, Range, Refrigerator, Water Softener
Days on Site: 201
Directions: Take FL-408 East toward Orlando International Airport. Exit onto US-17/US-92 South and continue toward Kissimmee/St. Cloud. Turn left onto US-192 East, then right onto Hickory Tree Road. Turn left onto Twin Lakes Boulevard and proceed into the community.
Exterior: Block, Stucco
Flood Zone Code: X
Flooring: Tile, Wood
Foundation: Slab
HOA Fee: 335/ Monthly
HOA Y/N: Yes
Home Warranty Y/N: No
Listing Terms: Cash, Conventional, FHA, VA Loan
Lot Dimensions: 0.15
Other Equipment: Irrigation Equipment
Ownership: Fee Simple
Pets Allowed: Yes
Property Attached Y/N: No
Property Sub-Type: Single Family Residence
Senior Community: Yes
Sewer: Public Sewer
Showing Instructions: 24 Hour Notice
Special Sale Provisions: None
Utilities: Cable Available, Electricity Available, Public
Water: Public
Water Access Y/N: No
Zoning: X
Room Sizes
Dining Room: 13x5
Kitchen: 16x15
Primary Bedroom: 16x14
Primary Bathroom: 12x14
Bedroom 2: 11x11
Bedroom 3: 12x11
Balcony/Porch/Lanai: 8x18
Dining Room: 13x15
Living Room: 12x29
Listed By / Shown By
Listed By
Agency Name: DIAMOND REAL ESTATE GROUP
Agency Contact: 407-279-0448
Shown By
Agent Name: Robert Weldon
Agent Phone: Cell: (813) 777-7080
Agency Title: Adams Cameron & Co. REALTORS

Estimate Your Payment
Estimated Payment
$ 3,262.01 per month $2,395.09 Principal & Interest $735.67 Property Tax $131.25 Homeowner's InsuranceChange Payment Information

Member Participants (and their affiliated licensees, if applicable) shall indicate on their websites that IDX information is provided exclusively for consumers’ personal non-commercial use, that it may not be used for any purpose other than to identify prospective properties consumers may be interested in purchasing, that the data is deemed reliable but is not guaranteed by MLS GRID, and that the use of the MLS GRID Data may be subject to an end user license agreement prescribed by the Member Participant’s applicable MLS if any and as amended from time to time. MLS GRID may, at its discretion, require use of other disclaimers as necessary to protect Member Participant, and/or their MLS from liability.
Based on information submitted to the MLS GRID. All data is obtained from various sources and may not have been verified by broker or MLS GRID. Supplied Open House Information is subject to change without notice. All information should be independently reviewed and verified for accuracy. Properties may or may not be listed by the office/agent presenting the information.
Privacy Policy / DMCA Notice / ADA Accessibility


This site is hosted, designed and copyright
© 1994 - 2026 by
Delta Media Group, Inc. -- Patent Pending --
4909 W Fountainwood Drive | MLS# O6367771
This single family home located at 4909 W Fountainwood Drive, Saint Cloud, FL 34772 is currently listed for sale with an asking price of $450,000. This property was built in 2017 and has 3 bedrooms and 3 full baths with 2365 sq. ft. W Fountainwood Drive is located in the TWIN LAKES subdivision. Search TWIN LAKES real estate on robertweldon.adamscameron.com today.