RobertWeldon

BEDS3
BATHS2 full
SQUARE FEET1,284
MLS#TB8539467
STATUSPending
PROPERTY TYPERental - Single Family
SUBDIVISIONNEW RIVER LAKES VILLAGES B2 & D
Property Description
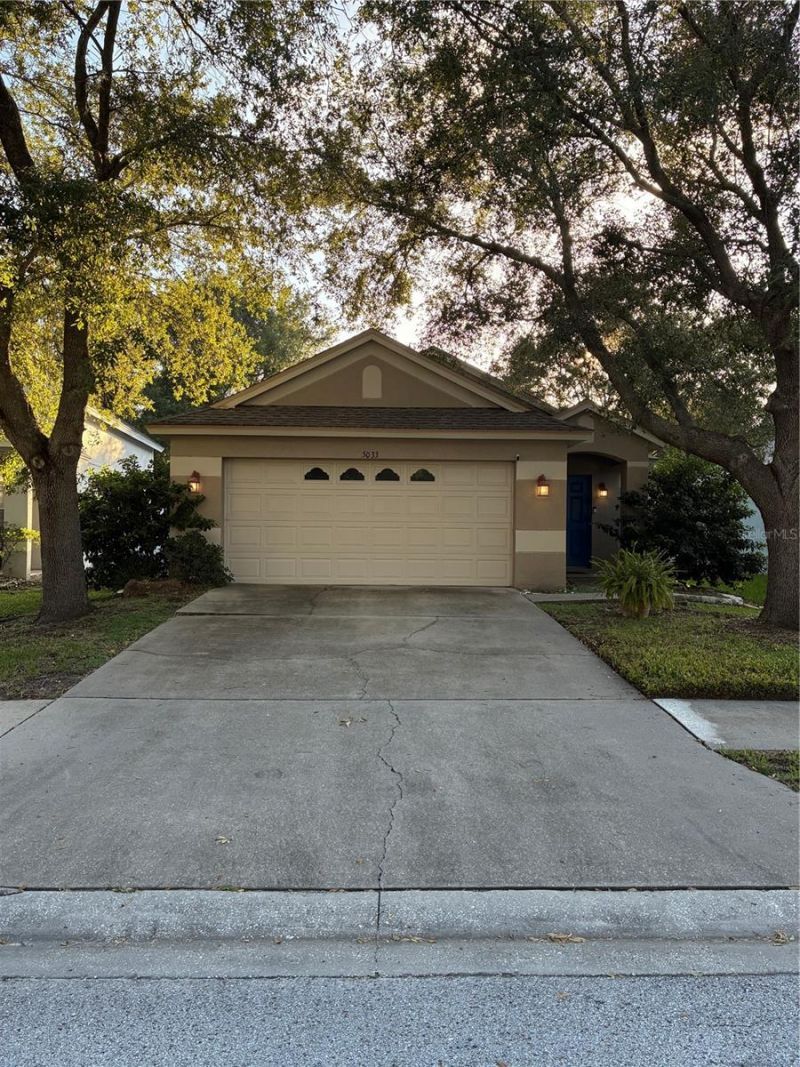
NEWLY REMODELED FENCED YARD SCREENED/COVERED LANAI NO CARPET WASHER & DRYER INCLUDED WATER SOFTENER PET FRIENDLY 2-CAR GARAGE NO REAR NEIGHBORS. Welcome to New River Lakes in highly sought-after Wesley Chapel! This move-in-ready 3-bedroom, 2-bath home has been newly remodeled and offers a spacious split-bedroom floor plan with hard flooring throughout and no carpet. The open great room flows into the kitchen, featuring a breakfast bar, plenty of cabinet and storage space, custom cabinetry and pantry storage, plus sliding doors leading to the screened and covered lanai. The primary suite features dual closets and a private bath with a large walk-in shower, while the secondary bedrooms are tucked away for added privacy. Enjoy the fully fenced backyard with mature landscaping, peaceful nature views, and no rear neighbors. Additional features include a washer and dryer, water softener, and covered front entry. Pets are welcome! New River Lakes offers community amenities including a pool, tennis and basketball courts, and playground. Conveniently located near SR-54, I-75, shopping, dining, medical facilities, entertainment, and everything Wesley Chapel has to offer.
Property Features
Property Type: Rental - Single Family
Cooling: Central Air
Garage: 2 car attached
Heating: Central, Electric
Lot Size: 0.16 Acres
Year Built: 2004
Amenities
Ceiling Fans(s)
Living Room/Dining Room Combo
Open Floorplan
Solid Surface Counters
Stone Counters
Thermostat
Window Treatments
Sidewalk
Feature Descriptions
Additional Rooms: Inside Utility
Appliances: Dishwasher, Disposal, Dryer, Electric Water Heater, Range, Refrigerator, Washer, Water Softener
Association Amenities: Basketball Court, Tennis Court(s)
Community Features: Park, Pool, Sidewalks
Days on Site: 82
Directions: From Hwy 54 and I75, East on Hwy 54, Left on Riverside Crossing (New River Lakes), Left on Prairie View, Destination will be on the left.
Fencing: Fenced
Flood Zone Code: X
Flooring: Ceramic Tile, Laminate
HOA Y/N: Yes
Home Warranty Y/N: No
Lease Terms: Twelve Months
Lot: In County, Level, Sidewalk, Paved
Lot Dimensions: 0.16
Other Equipment: Irrigation Equipment
Parking: Driveway, Garage Door Opener
Parking Notes: Driveway, Garage Door Opener
Patio/Porch: Covered, Enclosed, Patio, Screened
Pets Allowed: Cats OK, Dogs OK, Yes
Pets Restrictions: NO AGGRESSIVE BREEDS. MUST BE SPAYED OR NEUTERED AND A PICTURE SENT TO OFFICE FOR APPROVAL AT RENTALS@FIRSTINPM.COM. RECURRING MONTHLY PET FEE $35 FOR 1 PET AND $50 FOR 2 PETS
Property Attached Y/N: No
Property Sub-Type: Single Family Residence
Sewer: Public Sewer
Showing Instructions: ShowingTime
Utilities: BB/HS Internet Available, Cable Connected, Electricity Connected, Sewer Connected, Water Connected
Water: Public
Water Access Y/N: No
Windows: Blinds
Local Schools
High School: Wesley Chapel High-PO
Middle School: Thomas E Weightman Middle-PO
Elementary School: New River Elementary
Listed By / Shown By
Listed By
Agency Name: FIRST IN REAL ESTATE SERVICES
Agency Contact: 813-345-8559
Shown By
Agent Name: Robert Weldon
Agent Phone: Cell: (813) 777-7080
Agency Title: Adams Cameron & Co. REALTORS


Member Participants (and their affiliated licensees, if applicable) shall indicate on their websites that IDX information is provided exclusively for consumers’ personal non-commercial use, that it may not be used for any purpose other than to identify prospective properties consumers may be interested in purchasing, that the data is deemed reliable but is not guaranteed by MLS GRID, and that the use of the MLS GRID Data may be subject to an end user license agreement prescribed by the Member Participant’s applicable MLS if any and as amended from time to time. MLS GRID may, at its discretion, require use of other disclaimers as necessary to protect Member Participant, and/or their MLS from liability.
Based on information submitted to the MLS GRID. All data is obtained from various sources and may not have been verified by broker or MLS GRID. Supplied Open House Information is subject to change without notice. All information should be independently reviewed and verified for accuracy. Properties may or may not be listed by the office/agent presenting the information.
Privacy Policy / DMCA Notice / ADA Accessibility


This site is hosted, designed and copyright
© 1994 - 2026 by
Delta Media Group, Inc. -- Patent Pending --
5033 Prairie View Way | MLS# TB8539467
This property located at 5033 Prairie View Way, Wesley Chapel, FL 33545 is currently listed for rent with an asking price of $2,200 / Monthly. Search Wesley Chapel real estate on robertweldon.adamscameron.com today.