RobertWeldon

BEDS6
BATHS6 full
SQUARE FEET2,028
MLS#CC855392
STATUSActive
PROPERTY TYPEResidential - Single Family
Property Description
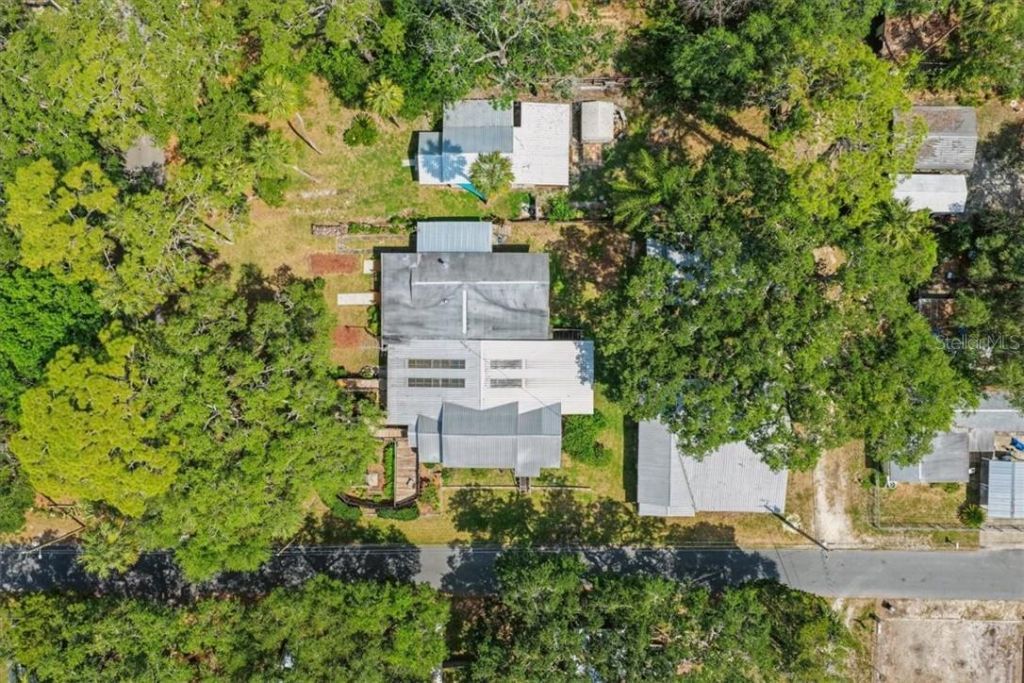
Step into this remarkable compound nestled in the heart of Yankeetown, FL-a rare opportunity to own four distinct homes built in 1930 and 1925 spread across two parcels on a coveted corner lot. With a combined total of 6 bedrooms and 6 baths, this property provides ample flexibility ideal as a family compound or a strategic investment waiting for modern updates and touches.Celebrating a legacy of local innovation, this property is celebrated as the first in Yankeetown to feature an inground spring fed pool and the pioneering of the first plumbed bathroom. Adding to the historic allure, another charming residence comes complete with original heart pine floors that exude warmth and character, paired with a vintage clawfoot tub that recalls a luxurious era past. These unique details create a delightful tapestry that blends heritage with opportunity.While the properties require some updating, their distinctive features and storied past offer a canvas primed for transformation. Whether you're envisioning a family retreat or a savvy renovation to enhance investment value, this compound invites you to reimagine its future while honoring its distinctive legacy.
Property Features
Property Type: Residential - Single Family
Cooling: Wall/Window Unit(s)
Fenced: Yes
Heating: Other, Ductless
Lot Size: 0.35 Acres
Roof Type: Metal
Stories: 1.0
Taxes: $2,770
Year Built: 1930
Amenities
Laminate Counters
Eat-in Kitchen
Feature Descriptions
Appliances: Electric Cooktop, Dishwasher, Oven
Association Amenities: Other, Shuffleboard Court
Days on Site: 6
Directions: Head North on HWY 19 from Crystal River, Left on Highway 40 W, left on 63rd St, Left on Harmony LN, Left on 62nd St, first 2 houses on your Right. Do Not Disturb the owners.
Exterior: Wood Siding
Fencing: Partial, Wood
Fireplace: Wood Burning
Flood Zone Code: AE
Flooring: Carpet, Laminate, Wood
Foundation: Crawlspace, Pillar/Post/Pier
Home Warranty Y/N: No
Listing Terms: Cash
Lot: Corner Lot
Lot Dimensions: 0.35
Parking: Driveway, Open, RV Access/Parking, Oversized
Parking Notes: Driveway, Open, RV Access/Parking, Oversized
Pool: In Ground, Gunite
Property Attached Y/N: No
Property Sub-Type: Single Family Residence
Showing Instructions: ShowingTime, Appointment Only, Supra Lock Box, Text List Agent
Swimming Pool: Yes
Water: Public, Well
Water Access Y/N: No
Zoning: RE
Listed By / Shown By
Listed By
Agency Name: PRISTINE PROPERTIES
Agency Phone: 352-405-1314
Shown By
Agent Name: Robert Weldon
Agent Phone: Cell: (813) 777-7080
Agency Title: Adams Cameron & Co. REALTORS

Estimate Your Payment
Estimated Payment
$ 3,694.16 per month $3,283.40 Principal & Interest $230.83 Property Tax $179.93 Homeowner's InsuranceChange Payment Information

Member Participants (and their affiliated licensees, if applicable) shall indicate on their websites that IDX information is provided exclusively for consumers’ personal non-commercial use, that it may not be used for any purpose other than to identify prospective properties consumers may be interested in purchasing, that the data is deemed reliable but is not guaranteed by MLS GRID, and that the use of the MLS GRID Data may be subject to an end user license agreement prescribed by the Member Participant’s applicable MLS if any and as amended from time to time. MLS GRID may, at its discretion, require use of other disclaimers as necessary to protect Member Participant, and/or their MLS from liability.
Based on information submitted to the MLS GRID. All data is obtained from various sources and may not have been verified by broker or MLS GRID. Supplied Open House Information is subject to change without notice. All information should be independently reviewed and verified for accuracy. Properties may or may not be listed by the office/agent presenting the information.
Privacy Policy / DMCA Notice / ADA Accessibility


This site is hosted, designed and copyright
© 1994 - 2026 by
Delta Media Group, Inc. -- Patent Pending --
6 62nd Street | MLS# CC855392
This single family home located at 6 62nd Street, Yankeetown, FL 34498 is currently listed for sale with an asking price of $616,900. This property was built in 1930 and has 6 bedrooms and 6 full baths with 2028 sq. ft. Search Yankeetown real estate on robertweldon.adamscameron.com today.