RobertWeldon

BEDS4
BATHS3 full
SQUARE FEET2,751
MLS#O6443953
STATUSPending
PROPERTY TYPEResidential - Single Family
SUBDIVISIONCELEBRATION WEST VILLAGE
Property Description
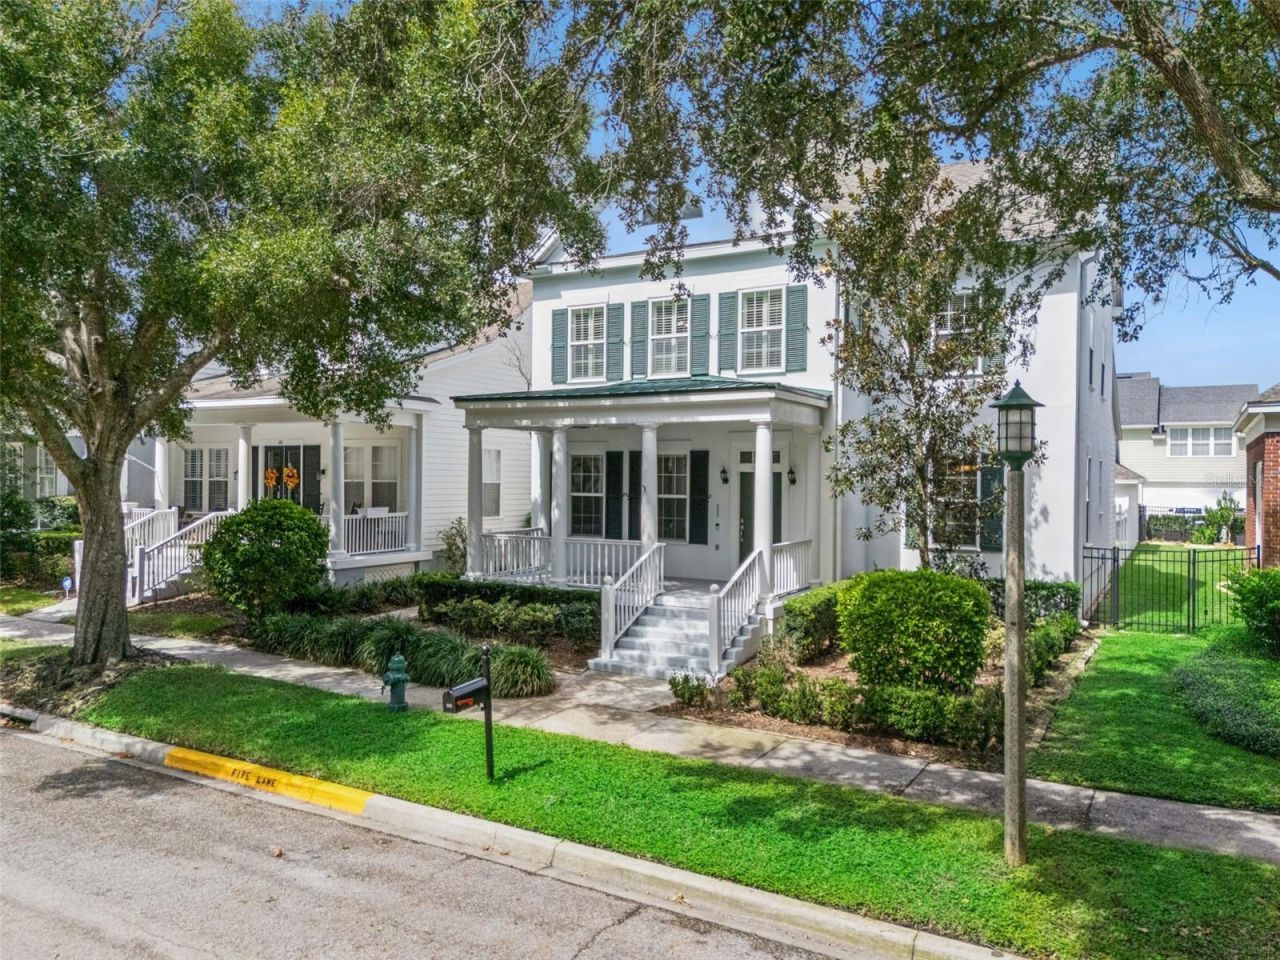
Welcome to a storybook setting in the highly desirable West Village of Celebration! Nestled on a quiet, tree-lined street just steps from the highly regarded Celebration K-8 School and vibrant Downtown Celebration, this idyllic 4 bedroom, 3 bathroom home built in 1997 by David Weekley Homes offers the perfect blend of traditional classic charm and modern living. From the moment you arrive, the graceful curb appeal and captivating front porch invite you into a warm, open layout spanning 2,751 SF. The main level features elegant formal living and dining spaces, a main-floor bedroom that easily flexes as a den, home office or guest suite and a spacious family room with soaring cathedral ceilings that opens directly to the kitchen. The eat-in kitchen is a chef's dream, equipped with pantry, cooking island, high-end stainless steel Miele appliances, Samsung refrigerator and a wine refrigerator. Upstairs you will find a spacious primary suite designed as a true sanctuary, complete with an en-suite bathroom featuring a garden tub, separate shower, dual sinks and a private water closet. The primary walk-in closet was completely reimagined in 2022 with an extraordinary $12,000 custom buildout by Closets By Design. The second floor also features 2 additional bedrooms and hall bath, showcasing a thoughtful floor plan that offers exceptional versatility for any lifestyle. Step outside to your private outdoor oasis-a fully fenced backyard with an upgraded paved patio courtyard, lush lawn and a covered breezeway leading to the rear alley access 3-car garage, complete with abundant overhead attic storage. Major system upgrades and highlights include a roof replaced in 2022 with a transferrable 10-year warranty, double-pane hurricane impact storm windows, a zoned 2-unit HVAC system with the downstairs unit replaced in 2025 and a state-of-the-art Essency electric hot water heater installed in 2024. Smart home features include Nest Thermostats, Nest Protect Smoke & CO Alarms and Ring camera doorbell. Living in Celebration means enjoying an unparalleled lifestyle! Residents benefit from over 26 miles of scenic trails, community pools, parks, playgrounds, tennis and pickleball courts and access to the 18-hole Robert Trent Jones-designed golf course. Enjoy world-class dining, boutique shopping, and seasonal events right around the corner in Town Center. Plus, with AdventHealth Celebration Hospital nearby and easy access to I-4, SR 417 and Walt Disney World, this location simply cannot be beaten. Schedule your private showing today and step into your dream home!
Property Features
Property Type: Residential - Single Family
Cooling: Central Air, Zoned
Fenced: Yes
Garage: 3
Heating: Central
Home Style: Traditional
Lot Size: 0.13 Acres
Roof Type: Shingle
Stories: 2.0
Taxes: $6,893
Year Built: 1997
Amenities
Cathedral Ceiling(s)
Ceiling Fans(s)
Central Vaccum
Crown Molding
Eat-in Kitchen
Kitchen/Family Room Combo
Open Floorplan
PrimaryBedroom Upstairs
Solid Wood Cabinets
Stone Counters
Thermostat
Walk-In Closet(s)
Rain Gutters
Sidewalk
Feature Descriptions
Additional Rooms: Attic, Formal Dining Room Separate, Formal Living Room Separate, Inside Utility
Appliances: Bar Fridge, Built-In Oven, Cooktop, Dishwasher, Disposal, Electric Water Heater, Exhaust Fan, Range Hood, Refrigerator
Association Amenities: Basketball Court, Fitness Center, Golf Course, Park, Playground, Pool, Recreation Facilities, Tennis Court(s), Trail(s), Vehicle Restrictions
Builder: David Weekley Homes
Community Features: Clubhouse, Deed Restrictions, Dog Park, Fitness Center, Golf Carts OK, Golf, Park, Playground, Pool, Sidewalks, Tennis Court(s)
Days on Site: 1
Directions: From I-4, take Exit 64 for US-192 East toward Kissimmee. Turn right onto Celebration Ave and continue past Downtown Celebration. Turn right onto Westpark Way, then left onto Nadina Pl. Destination will be on the left (608 Nadina Pl).
Exterior: HardiPlank Type, Frame
Fencing: Fenced, Vinyl
Flood Zone Code: X
Flooring: Ceramic Tile, Laminate, Wood
Foundation: Slab
Garage Dimensions: 29x20
HOA Fee: 445.59/ Quarterly
HOA Y/N: Yes
Home Warranty Y/N: No
Listing Terms: Cash, Conventional
Lot: In County, Landscaped, Level, Sidewalk
Lot Dimensions: 0.13
Other Equipment: Irrigation Equipment
Ownership: Fee Simple
Parking: Alley Access, Garage Door Opener, Garage Faces Rear
Parking Notes: Alley Access, Garage Door Opener, Garage Faces Rear
Patio/Porch: Covered, Front Porch, Patio
Pets Allowed: Breed Restrictions, Cats OK, Dogs OK, Yes
Pets Restrictions: Buyer or Buyer's Agent to verify Pet Restrictions.
Property Attached Y/N: No
Property Sub-Type: Single Family Residence
Security: Security System, Smoke Detector(s)
Sewer: Public Sewer
Showing Instructions: Sentri Lock Box, ShowingTime
Special Sale Provisions: None
Utilities: Cable Connected, Electricity Connected, Fire Hydrant, Sewer Connected, Underground Utilities, Water Connected
Vegetation: Trees/Landscaped
Water: Public
Water Access Y/N: No
Windows: Double Pane Windows, Shades, Shutters, Storm Window(s)
Zoning: OPUD
Room Sizes
Living Room: 14x12
Dining Room: 13x13
Kitchen: 13x21
Family Room: 15x16
Bedroom 2: 13x12
Primary Bedroom: 22x14
Bedroom 4: 11x11
Bedroom 3: 11x11
Primary Bathroom: 13x13
Local Schools
High School: Celebration High
Middle School: Celebration K-8
Elementary School: Celebration K-8
Listed By / Shown By
Listed By
Agency Name: KELLER WILLIAMS REALTY AT THE PARKS
Agency Contact: 407-629-4420
Shown By
Agent Name: Robert Weldon
Agent Phone: Cell: (813) 777-7080
Agency Title: Adams Cameron & Co. REALTORS

Estimate Your Payment
Estimated Payment
$ 6,890.26 per month $5,987.72 Principal & Interest $574.42 Property Tax $328.13 Homeowner's InsuranceChange Payment Information

Member Participants (and their affiliated licensees, if applicable) shall indicate on their websites that IDX information is provided exclusively for consumers’ personal non-commercial use, that it may not be used for any purpose other than to identify prospective properties consumers may be interested in purchasing, that the data is deemed reliable but is not guaranteed by MLS GRID, and that the use of the MLS GRID Data may be subject to an end user license agreement prescribed by the Member Participant’s applicable MLS if any and as amended from time to time. MLS GRID may, at its discretion, require use of other disclaimers as necessary to protect Member Participant, and/or their MLS from liability.
Based on information submitted to the MLS GRID. All data is obtained from various sources and may not have been verified by broker or MLS GRID. Supplied Open House Information is subject to change without notice. All information should be independently reviewed and verified for accuracy. Properties may or may not be listed by the office/agent presenting the information.
Privacy Policy / DMCA Notice / ADA Accessibility


This site is hosted, designed and copyright
© 1994 - 2026 by
Delta Media Group, Inc. -- Patent Pending --
608 Nadina Place | MLS# O6443953
This single family home located at 608 Nadina Place, Celebration, FL 34747 is currently listed for sale with an asking price of $1,125,000. This property was built in 1997 and has 4 bedrooms and 3 full baths with 2751 sq. ft. Nadina Place is located in the CELEBRATION WEST VILLAGE subdivision. Search CELEBRATION WEST VILLAGE real estate on robertweldon.adamscameron.com today.