RobertWeldon

BEDS3
BATHS2 full
SQUARE FEET1,200
MLS#2159447
STATUSActive
PROPERTY TYPEResidential - Single Family
SUBDIVISIONSans Souci
Property Description
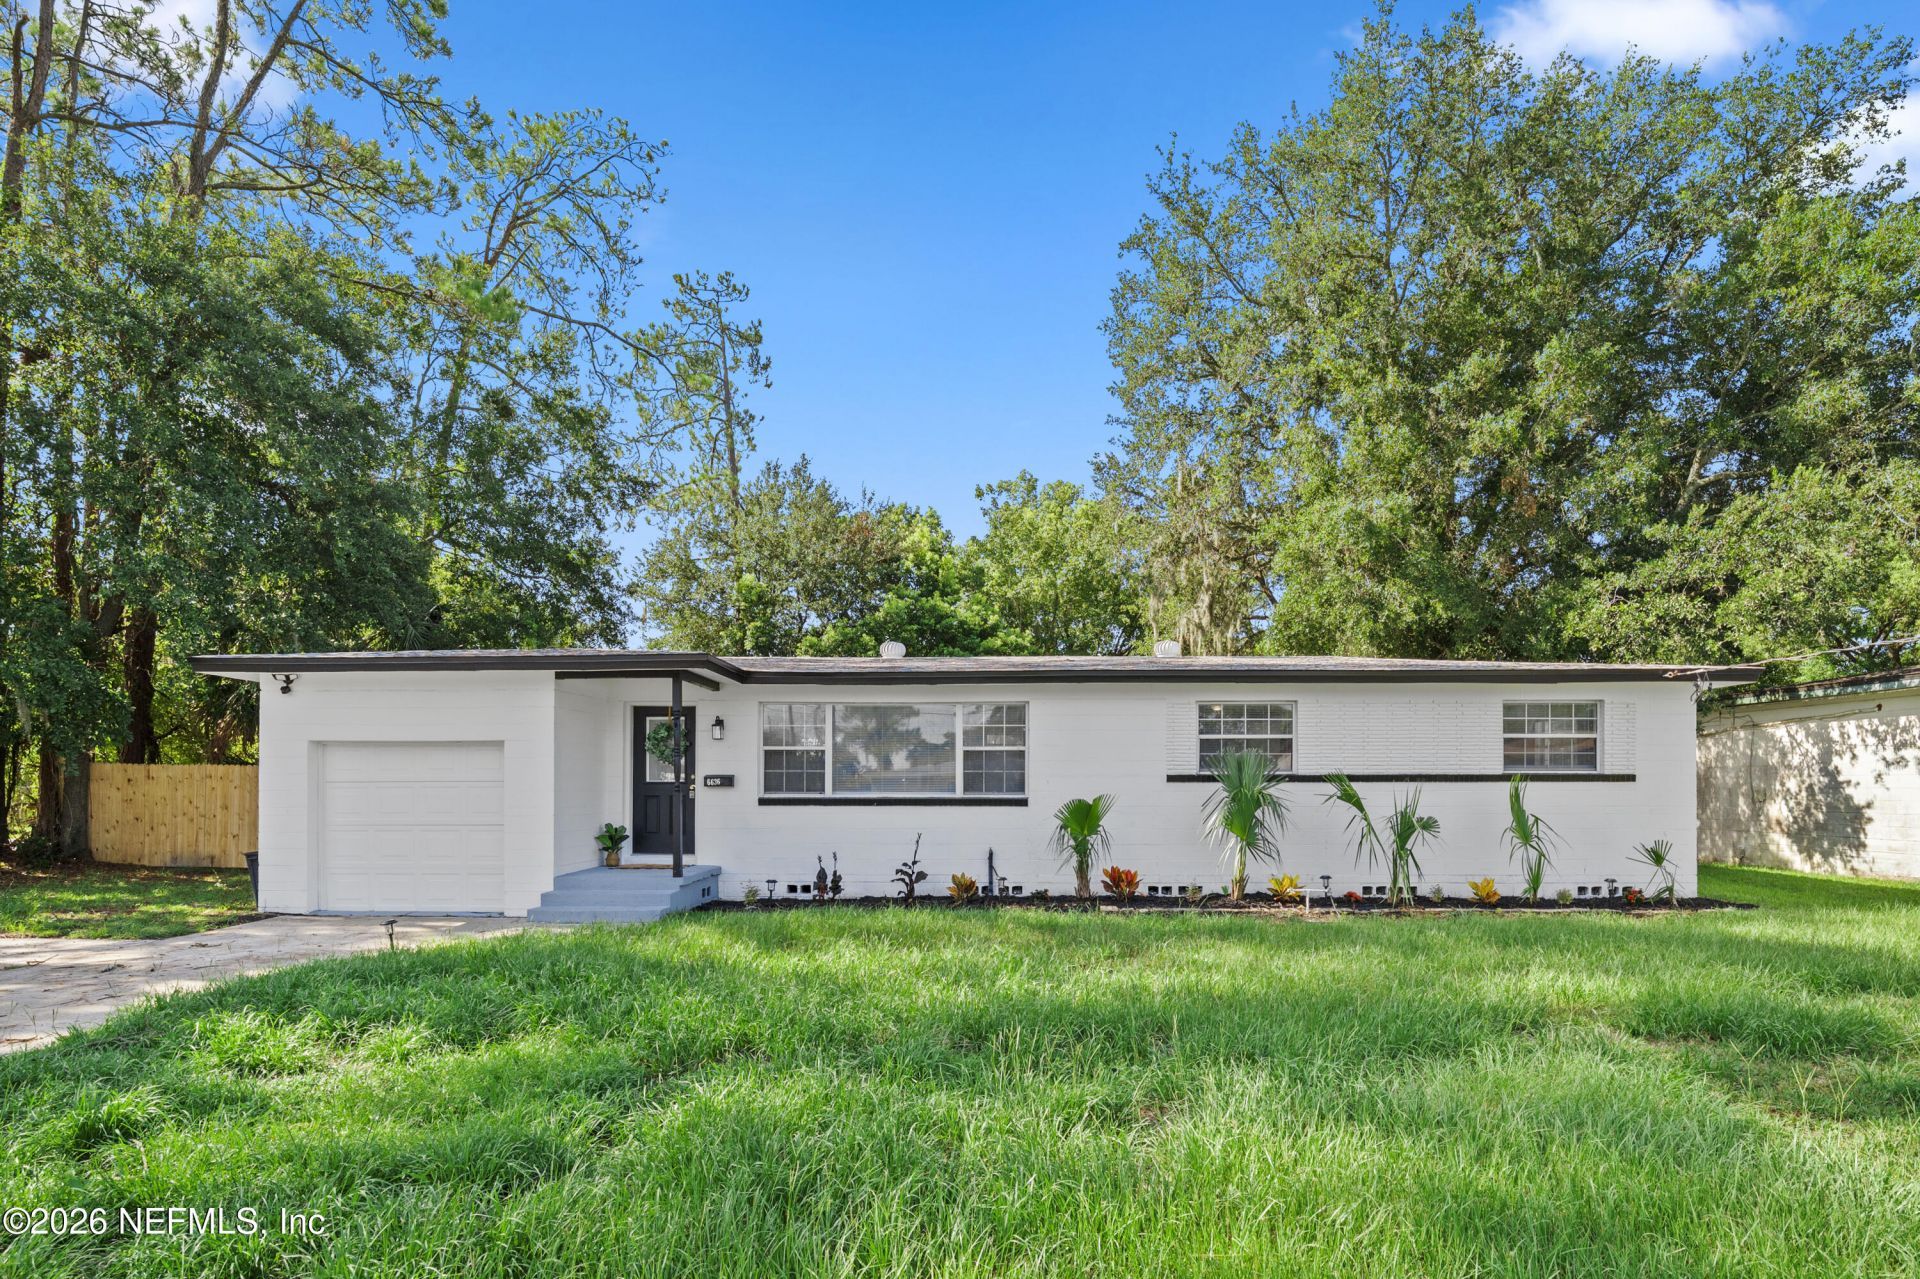
*CORNER LOT**COMPLETELY RENOVATED** This charming, completely remodeled, move-in ready 3 bed/2 bath home sits on a HUGE CORNER LOT with NO HOA OR CDD! Enjoy complete peace of mind with major mechanical upgrades, including a BRAND NEW 2026 HVAC, NEW HOT WATER HEATER, 2023 REPIPE, UPDATED ELECTRICAL, a 2024 PERMITTED ROOF, and NEW WINDOWS throughout! Inside, this updated home shines with tons of natural light and a bright, welcoming OPEN FLOOR PLAN. The spacious living room flows seamlessly into the dining area and an UPDATED KITCHEN boasting NEW APPLIANCES, stylish gold accents, and plenty of cabinetry and counter space. Outside, feature an extended driveway, covered entryway, and a spacious FENCED BACKYARD perfect for entertaining or relaxing. Situated in a prime CENTRAL LOCATION, you are just minutes from HCA Florida Memorial Hospital, surrounding shopping and dining, 10 minutes from popular San Marco, 11 minutes from Downtown Jacksonville, and 13 minutes from St. Johns Town Center!
Property Features
Property Type: Residential - Single Family
Cooling: Central Air, Electric
Fenced: Yes
Heating: Central, Electric, Heat Pump
Home Style: Ranch
Lot Size: 0.23 Acres
Roof Type: Shingle
Taxes: $4,166
Year Built: 1958
Feature Descriptions
Exterior: Block, Concrete
Lot Dimensions: 95 x 106
Sewer: Public Sewer
Local Schools
High School: Englewood
Middle School: Southside
Elementary School: Hogan-Spring Glen
Listed By / Shown By
Listed By
Agency Name: CHAD AND SANDY REAL ESTATE GROUP
Shown By
Agent Name: Robert Weldon
Agent Phone: Cell: (813) 777-7080
Agency Title: Adams Cameron & Co. REALTORS

Estimate Your Payment
Estimated Payment
$ 2,031.39 per month $1,596.73 Principal & Interest $347.17 Property Tax $87.50 Homeowner's InsuranceChange Payment Information
Privacy Policy / DMCA Notice / ADA Accessibility


This site is hosted, designed and copyright
© 1994 - 2026 by
Delta Media Group, Inc. -- Patent Pending --
6636 Nathan Drive N | MLS# 2159447
This single family home located at 6636 Nathan Drive N, Jacksonville, FL 32216 is currently listed for sale with an asking price of $300,000. This property was built in 1958 and has 3 bedrooms and 2 full baths with 1200 sq. ft. Nathan Drive N is located in the Sans Souci subdivision. Search Sans Souci real estate on robertweldon.adamscameron.com today.