RobertWeldon

BEDS3
BATHS2 full 1 partial
SQUARE FEET2,903
MLS#L4965966
STATUSActive
PROPERTY TYPEResidential - Single Family
SUBDIVISIONCHRISTINA WOODS
Property Description
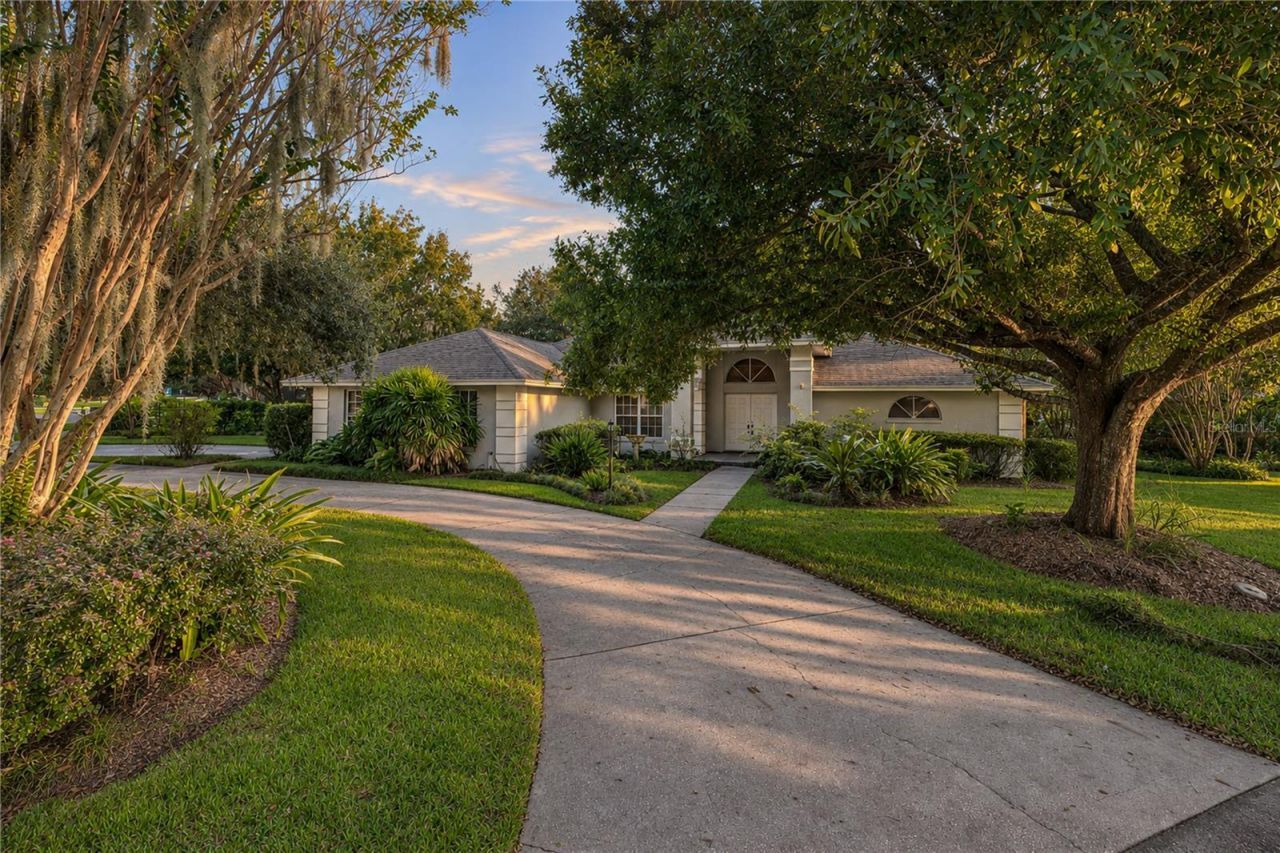
Virtually Staged. Located in the Woods of Christina, South Lakeland! Set on a landscaped corner lot, this one-owner home offers 3 bedrooms, 2.5 bathrooms, and 2,903 sq. ft. of heated and cooled living space, including an expansive enclosed Florida room, plus a 2-car garage. Major improvements include a roof replacement in 2017, an air-conditioning replacement in 2026, and a solar hot water heater installed in 2023.Formal living and dining rooms complement a separate family room with vaulted ceilings, a skylight, wood flooring, built-in shelving, and a gas fireplace. With multiple gathering spaces, the layout offers room for entertaining, everyday living, and quiet retreats.The kitchen features wood cabinetry, generous counter space, and a skylight that brings in natural light. A convenient pass-through window makes it easy to serve refreshments and stay connected with guests in the enclosed Florida room.Overlooking the mature landscaping, the enclosed Florida room features tile flooring, a wood-paneled ceiling, ceiling fans, backyard access, and access to the half bathroom. Heating and air conditioning make this spacious room comfortable year-round, and its square footage is included in the home's 2,903 sq. ft. of living area.The spacious primary suite features the home's second gas fireplace and sliding glass doors overlooking the Florida room. The primary bathroom includes dual sinks, a jetted garden tub, a private water closet, a large walk-in closet, and a separate shower with two showerheads, grab bars, and a built-in seat.A garden walkway and mature landscaping enhance the outdoor setting in this established South Lakeland community, where the annual HOA fee is $275. With major system updates already completed and room to add your personal style, 6747 Hayter Drive offers generous space and flexibility for your next chapter.
Property Features
Property Type: Residential - Single Family
Cooling: Central Air
Garage: 2 car attached
Heating: Electric, Heat Pump
Lot Size: 0.45 Acres
Roof Type: Shingle
Stories: 1.0
Taxes: $3,696
Year Built: 1988
Amenities
Built-in Features
Ceiling Fans(s)
Split Bedroom
Stone Counters
Vaulted Ceiling(s)
Walk-In Closet(s)
Window Treatments
Sidewalk
Feature Descriptions
Additional Rooms: Family Room, Florida Room, Formal Dining Room Separate, Formal Living Room Separate, Inside Utility
Appliances: Dishwasher, Disposal, Kitchen Reverse Osmosis System, Microwave, Range, Refrigerator, Solar Hot Water, Water Softener
Community Features: Deed Restrictions, Sidewalks
Days on Site: 4
Directions: Take Florida Ave S, turn west on W. Christina Blvd., turn south onto Hayter Dr. The home is located on the right side
Energy Efficient: Water Heater
Exterior: Block, Stucco
Fireplace: Family Room, Gas, Primary Bedroom
Fireplace Y/N: Yes
Flood Zone Code: X
Flooring: Carpet, Ceramic Tile, Wood
Foundation: Slab
Garage Dimensions: 23x21
HOA Fee: 275/ Annually
HOA Y/N: Yes
Home Warranty Y/N: No
Listing Terms: Cash, Conventional, FHA, VA Loan
Lot: Corner Lot, In County, Landscaped, Sidewalk, Paved
Lot Dimensions: 0.45
Other Equipment: Irrigation Equipment
Ownership: Fee Simple
Parking: Circular Driveway, Garage Door Opener, Garage Faces Side
Parking Notes: Circular Driveway, Garage Door Opener, Garage Faces
Patio/Porch: Enclosed, Rear Porch
Pets Allowed: Yes
Pets Restrictions: Household pets are allowed in reasonable numbers, but not for commercial breeding. Check with HOA on specific rules.
Property Attached Y/N: No
Property Sub-Type: Single Family Residence
Security: Smoke Detector(s)
Sewer: Public Sewer
Showing Instructions: Supra Lock Box, Lock Box Electronic, See Remarks, ShowingTime
Special Sale Provisions: None
Utilities: BB/HS Internet Available, Electricity Connected, Fiber Optics, Fire Hydrant, Sewer Connected, Underground Utilities, Water Connected
Water: Public
Water Access Y/N: No
Windows: Skylight(s), Blinds
Zoning: RESIDENTIAL
Room Sizes
Foyer: 9x9
Balcony/Porch/Lanai: 13.1x34.1
Laundry: 8.2x7.7
Dinette: 9.6x14.1
Dining Room: 12.8x16.9
Bedroom 2: 11.5x13.6
Bathroom 2: 8.3x7.6
Bedroom 3: 11.3x13.6
Primary Bathroom: 11.9x12.1
Primary Bedroom: 15.6x18.5
Living Room: 13.3x13
Kitchen: 12.2x14
Living Room: 15.3x25.5
Local Schools
High School: George Jenkins High
Middle School: Lakeland Highlands Middl
Elementary School: Scott Lake Elem
Listed By / Shown By
Listed By
Agency Name: LAKELAND REAL ESTATE GROUP
Agency Contact: 863-619-6918
Shown By
Agent Name: Robert Weldon
Agent Phone: Cell: (813) 777-7080
Agency Title: Adams Cameron & Co. REALTORS

Estimate Your Payment
Estimated Payment
$ 2,890.48 per month $2,448.31 Principal & Interest $308.00 Property Tax $134.17 Homeowner's InsuranceChange Payment Information

Member Participants (and their affiliated licensees, if applicable) shall indicate on their websites that IDX information is provided exclusively for consumers’ personal non-commercial use, that it may not be used for any purpose other than to identify prospective properties consumers may be interested in purchasing, that the data is deemed reliable but is not guaranteed by MLS GRID, and that the use of the MLS GRID Data may be subject to an end user license agreement prescribed by the Member Participant’s applicable MLS if any and as amended from time to time. MLS GRID may, at its discretion, require use of other disclaimers as necessary to protect Member Participant, and/or their MLS from liability.
Based on information submitted to the MLS GRID. All data is obtained from various sources and may not have been verified by broker or MLS GRID. Supplied Open House Information is subject to change without notice. All information should be independently reviewed and verified for accuracy. Properties may or may not be listed by the office/agent presenting the information.
Privacy Policy / DMCA Notice / ADA Accessibility


This site is hosted, designed and copyright
© 1994 - 2026 by
Delta Media Group, Inc. -- Patent Pending --
6747 Hayter Drive | MLS# L4965966
This single family home located at 6747 Hayter Drive, Lakeland, FL 33813 is currently listed for sale with an asking price of $460,000. This property was built in 1988 and has 3 bedrooms and 2 full and 1 partial baths with 2903 sq. ft. Hayter Drive is located in the CHRISTINA WOODS subdivision. Search CHRISTINA WOODS real estate on robertweldon.adamscameron.com today.