RobertWeldon

BEDS2
BATHS2 full 1 partial
SQUARE FEET1,365
MLS#O6451432
STATUSActive
PROPERTY TYPEResidential - Condominium
SUBDIVISIONCLUBSIDE AT SABAL POINT A CONDO
Property Description
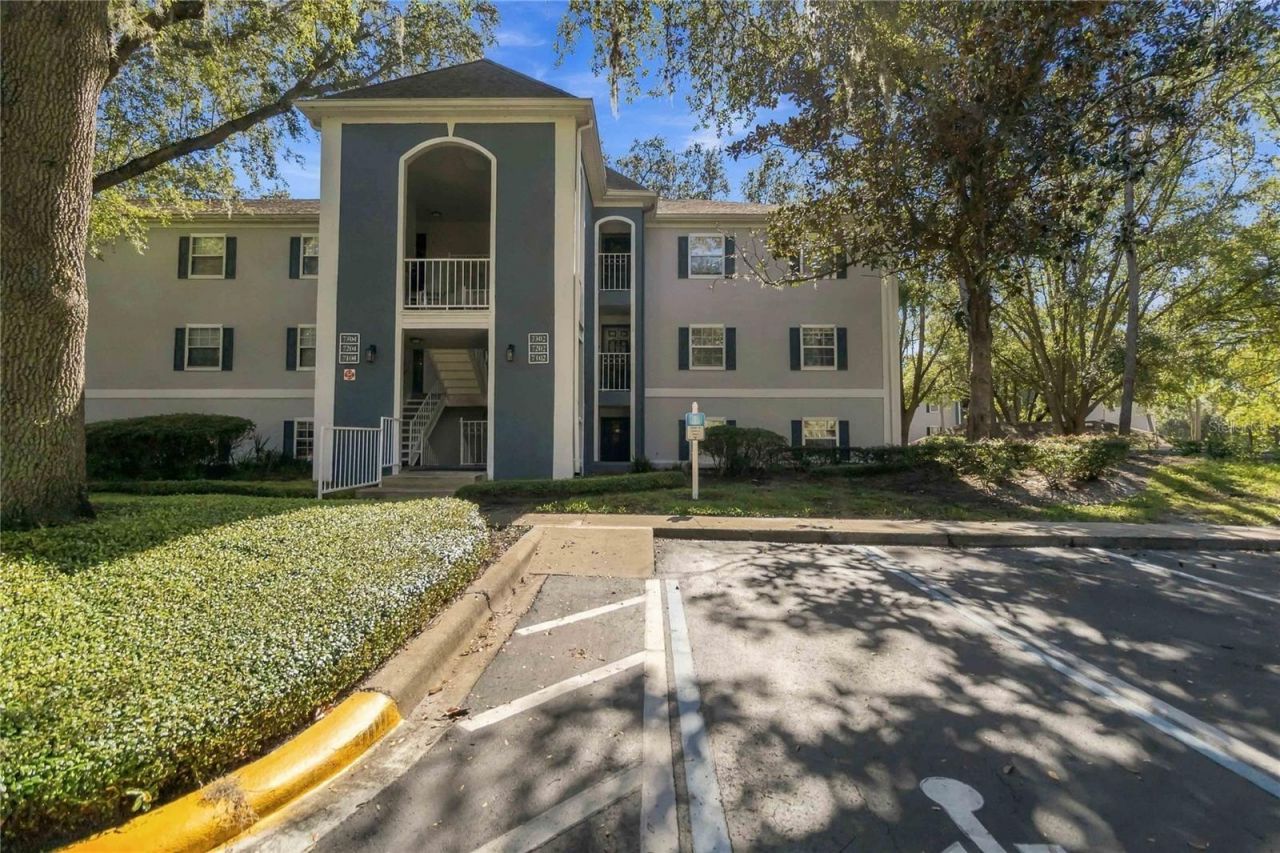
Welcome to Clubside at Sabal Point, where contemporary style and thoughtful design come together in this completely renovated 2-bedroom, 2.5-bathroom condo offering 1,365 square feet of beautifully refreshed living space. The home can also be sold furnished, offering a convenient option for buyers seeking a move-in-ready opportunity. Brand-new laminate flooring, premium stainless steel appliances, and high-end finishes create a cohesive, modern feel throughout. The open floor plan brings the living and dining areas together in one inviting space, while a built-in coffee bar adds a distinctive touch, perfect for your morning routine or entertaining guests. A standout feature of this home is its two spacious primary suites, each offering a beautifully renovated en-suite bathroom with a walk-in shower and elegant finishes. A convenient half bathroom adds extra functionality for guests. Just beyond the living area, the covered, screened-in lanai extends the living space outdoors, creating a relaxing setting to enjoy the surrounding greenery. Beyond the home, Clubside at Sabal Point offers access to a community pool, fitness center, and tennis courts. Set within the scenic Sabal Point community, mature trees, sidewalks, and green spaces contribute to the neighborhood's inviting atmosphere. Shopping, dining, parks, and I-4 are all conveniently accessible, making it easy to enjoy everything the surrounding area has to offer. With its complete renovation, dual primary suites, and stylish details, this condo delivers a fresh take on comfortable, modern living. Mortgage savings may be available for buyers of this listing.
Property Features
Property Type: Residential - Condominium
Cooling: Central Air
Heating: Central, Electric
Lot Size: 0.02 Acres
Roof Type: Shingle
Stories: 3.0
Taxes: $2,143
Year Built: 1984
Amenities
Ceiling Fans(s)
Living Room/Dining Room Combo
Open Floorplan
Other
Primary Bedroom Main Floor
Solid Surface Counters
Walk-In Closet(s)
Lighting
Other
Rain Gutters
Sidewalk
Feature Descriptions
Appliances: Dishwasher, Microwave, Range, Refrigerator
Community Features: Clubhouse, Community Mailbox, Fitness Center, Pool, Sidewalks, Tennis Court(s)
Days on Site: 4
Directions: SR 434 Westbound to RIGHT on Wekiva Springs Road, RIGHT on Sabal Palm Way RIGHT on Clubside Dr., RIGHT on Olympia Court.
Exterior: Block, Concrete, Stucco
Flood Zone Code: X
Flooring: Laminate
Foundation: Slab
HOA Fee: 532/ Monthly
HOA Y/N: Yes
Home Warranty Y/N: No
Listing Terms: Cash, Conventional
Lot Dimensions: 0.02
Number of Pets: 2
Ownership: Condominium
Parking: Assigned, Covered
Parking Notes: Assigned, Covered
Patio/Porch: Covered, Patio, Screened
Pets Allowed: Number Limit, Yes
Pets Restrictions: Buyer To Verify All Pet Restrictions
Pets Size: Medium (36-60 Lbs.)
Pets Weight (Max): 50
Property Attached Y/N: No
Property Sub-Type: Condominium
Sewer: Public Sewer
Showing Instructions: Coming Soon - Allowing Showings, Appointment Only, Combination Lock Box, ShowingTime
Special Sale Provisions: None
Utilities: Cable Available, Electricity Connected, Sewer Connected, Water Connected
Water: Public
Water Access Y/N: No
Zoning: PUD
Local Schools
High School: Lyman High
Middle School: Rock Lake Middle
Elementary School: Sabal Point Elementary
Listed By / Shown By
Listed By
Agency Name: REDFIN CORPORATION
Agency Contact: 407-708-9747
Shown By
Agent Name: Robert Weldon
Agent Phone: Cell: (813) 777-7080
Agency Title: Adams Cameron & Co. REALTORS

Estimate Your Payment
Estimated Payment
$ 1,582.10 per month $1,330.60 Principal & Interest $178.58 Property Tax $72.92 Homeowner's InsuranceChange Payment Information

Member Participants (and their affiliated licensees, if applicable) shall indicate on their websites that IDX information is provided exclusively for consumers’ personal non-commercial use, that it may not be used for any purpose other than to identify prospective properties consumers may be interested in purchasing, that the data is deemed reliable but is not guaranteed by MLS GRID, and that the use of the MLS GRID Data may be subject to an end user license agreement prescribed by the Member Participant’s applicable MLS if any and as amended from time to time. MLS GRID may, at its discretion, require use of other disclaimers as necessary to protect Member Participant, and/or their MLS from liability.
Based on information submitted to the MLS GRID. All data is obtained from various sources and may not have been verified by broker or MLS GRID. Supplied Open House Information is subject to change without notice. All information should be independently reviewed and verified for accuracy. Properties may or may not be listed by the office/agent presenting the information.
Privacy Policy / DMCA Notice / ADA Accessibility


This site is hosted, designed and copyright
© 1994 - 2026 by
Delta Media Group, Inc. -- Patent Pending --
7102 Olympia Court, Unit 7102 | MLS# O6451432
This condo located at 7102 Olympia Court, Unit 7102, Longwood, FL 32779 is currently listed for sale with an asking price of $250,000. This property was built in 1984 and has 2 bedrooms and 2 full and 1 partial baths with 1365 sq. ft. Olympia Court, Unit 7102 is located in the CLUBSIDE AT SABAL POINT A CONDO subdivision. Search CLUBSIDE AT SABAL POINT A CONDO real estate on robertweldon.adamscameron.com today.