RobertWeldon

BEDS2
BATHS2 full
SQUARE FEET987
MLS#G5116803
STATUSActive
PROPERTY TYPEResidential - Condominium
SUBDIVISIONWATER'S EDGE
Property Description
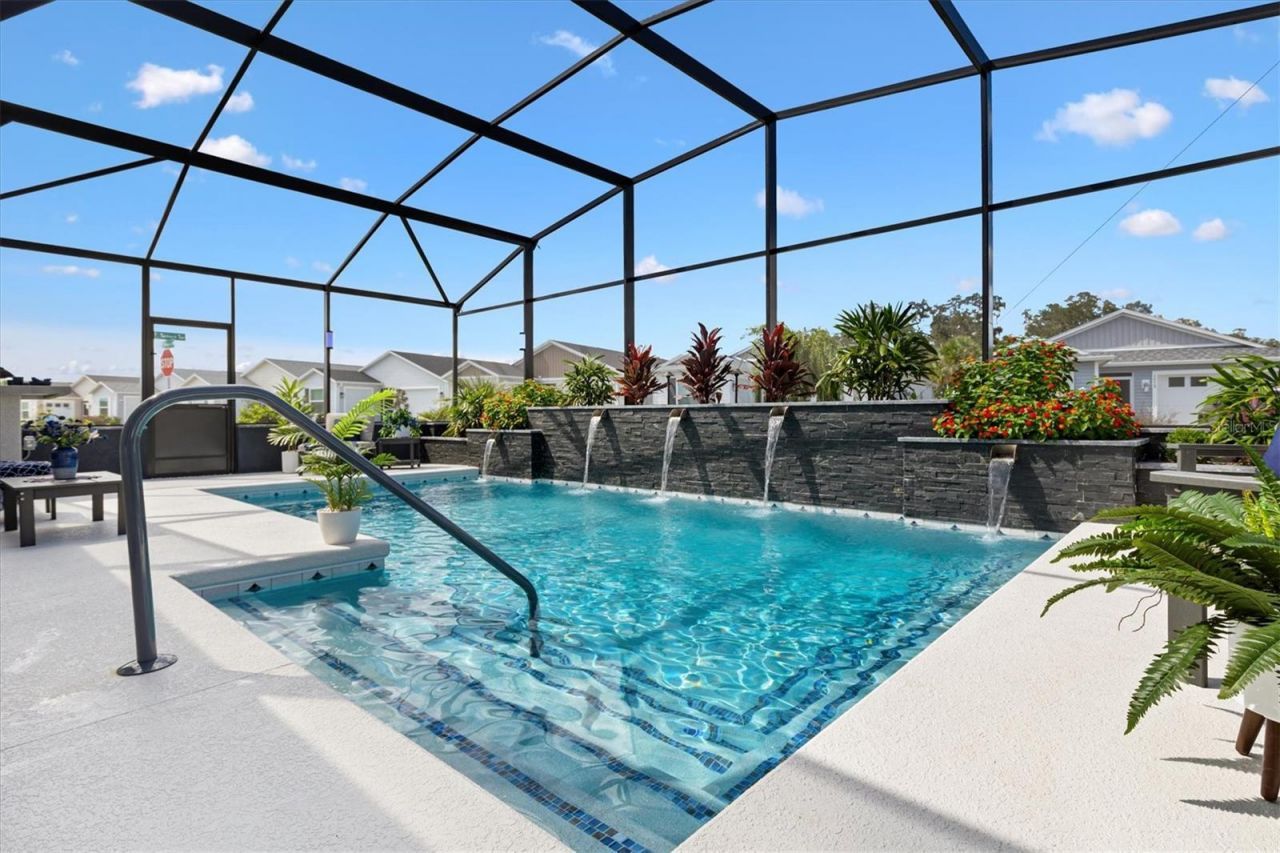
TURNKEY PRIVATE POOL HAVEN VILLA NEAR EASTPORT! Why spend your time maintaining a large home when you could be enjoying everything The Villages and Florida sunshine have to offer? Move right in and start living the Florida lifestyle! This exceptionally upgraded 2-bedroom, 2-bath Haven Patio Villa in the Village of Water's Edge is a short golf-cart ride from Eastport and Middleton. Its EXPANDED LOT accommodates a private pool and resort-style retreat rarely found in a Patio Villa.PRIVATE BACKYARD OASIS: The newly completed CUSTOM POOL features a HEATER AND CHILLER, 2 THERAPY JETS, 5 WATER SCUPPERS and premium 20/20 SCREEN ENCLOSURE. The pool contractor will issue the WARRANTY DIRECTLY IN THE NEW OWNER'S NAME. A short PRIVACY WALL provides privacy while swimming, complemented by a decorative PLANTER BOX. SIX BIRDCAGE-MOUNTED LIGHTS create beautiful evening ambience. Approximately $28,000 IN NEW LANDSCAPING surrounds the entire home, enhancing curb appeal, with plantings around the birdcage and lanai designed for additional privacy and shade as they mature. An OUTDOOR KITCHEN, GAS FIREPIT and DEDICATED DOG AREA complete this retreat.MORE USABLE SPACE: The ENCLOSED LANAI adds versatile, finished space beyond the original Haven footprint, featuring TINTED WINDOWS, TILE FLOORING, FINISHED DRYWALL, an AIR-CONDITIONING CONNECTION and CUSTOM LIGHTED BUILT-IN BOOKCASE. Ideal for a HOME OFFICE, reading room or hobby space!CUSTOM INTERIOR UPGRADES: A FIREPLACE ACCENT WALL highlights the living room, along with WHOLE-HOUSE PLANTATION SHUTTERS, additional WINDOW TINTING and UPGRADED CEILING FANS. The kitchen features a BACKSPLASH TO THE CEILING, CUSTOM UPPER AND LOWER CABINET TRIM WITH LIGHTING, SHIPLAP BREAKFAST-BAR ACCENTS and a SOLAR TUBE WITH NIGHT-LIGHT. The MASTER BATHROOM features a NAVY SHIPLAP ACCENT WALL and upgraded DOUBLE SLIDING-GLASS SHOWER DOOR. Also included: LAUNDRY-ROOM CABINETRY, CUSTOM CLOSET ORGANIZATION and NOVA WHOLE-HOUSE WATER-FILTRATION SYSTEM.PRACTICAL IMPROVEMENTS: DEEPER ONE-CAR GARAGE with EPOXY FLOOR, PAINTED DRIVEWAY AND WALKWAY, GUTTERS AROUND THE ENTIRE HOME, REROUTED IRRIGATION, RADIANT-BARRIER AND BLOWN-IN ATTIC INSULATION and MULTIPLE SOLAR ATTIC FANS.THE FLORIDA LIFESTYLE WITHOUT THE WAIT! Offered TURNKEY, this remarkable home combines the ease of smaller-home living with private-pool luxury and extensive upgrades-without the time and disruption of building them yourself. Spend less time on home upkeep and more time enjoying The Villages! Schedule your private showing and discover why this is no ordinary Patio Villa!
Property Features
Property Type: Residential - Condominium
Cooling: Central Air
Garage: 1 car attached
Heating: Central
Lot Size: 0.13 Acres
Roof Type: Shingle
Stories: 1.0
Taxes: $2,741
Year Built: 2024
Amenities
Built-in Features
Ceiling Fans(s)
High Ceilings
Kitchen/Family Room Combo
Open Floorplan
Primary Bedroom Main Floor
Split Bedroom
Thermostat
Vaulted Ceiling(s)
Walk-In Closet(s)
Window Treatments
Lighting
Outdoor Kitchen
Rain Gutters
Feature Descriptions
Appliances: Dishwasher, Disposal, Dryer, Microwave, Range, Refrigerator, Tankless Water Heater, Washer, Water Filtration System
Community Features: Community Mailbox, Deed Restrictions, Dog Park, Golf, Irrigation-Reclaimed Water, Park, Playground, Pool, Restaurant, Sidewalks, Tennis Court(s), Street Lights
Days on Site: 56
Directions: Barr Blvd to Cheryl Cooper Trail, Left onto Willie Way, Right onto Telfort Terrace
Exterior: Vinyl Siding, Frame
Fireplace: Electric, Insert, Living Room, Non Wood Burning
Fireplace Y/N: Yes
Flood Zone Code: X
Flooring: Carpet, Luxury Vinyl
Foundation: Slab
Home Warranty Y/N: No
Listing Terms: Cash, Conventional, FHA, VA Loan
Lot Dimensions: 0.13
Model: Haven
Number of Pets: 2
Other Equipment: Irrigation Equipment
Ownership: Fee Simple
Parking: Golf Cart Garage
Parking Notes: Golf Cart Garage
Patio/Porch: Enclosed, Screened, Side Porch
Pets Allowed: Number Limit
Pool: Heated, In Ground, Lighting, Salt Water, Screen Enclosure
Property Attached Y/N: No
Property Sub-Type: Villa
Senior Community: Yes
Sewer: Public Sewer
Showing Instructions: Combination Lock Box, ShowingTime
Special Sale Provisions: None
Swimming Pool: Yes
Utilities: Cable Connected, Electricity Connected, Natural Gas Connected, Sewer Connected, Underground Utilities, Water Connected
Vegetation: Trees/Landscaped
Water: Public
Water Access Y/N: No
Zoning: RESI
Room Sizes
Kitchen: 7.7x10
Living Room: 13x13
Dining Room: 7x8
Primary Bedroom: 12.11x10.5
Bedroom 2: 11.4x10.9
Balcony/Porch/Lanai: 13.1x5.9
Listed By / Shown By
Listed By
Agency Name: FLORIDA REALTY INVESTMENTS
Agency Contact: 407-207-2220
Shown By
Agent Name: Robert Weldon
Agent Phone: Cell: (813) 777-7080
Agency Title: Adams Cameron & Co. REALTORS

Estimate Your Payment
Estimated Payment
$ 2,754.19 per month $2,394.56 Principal & Interest $228.42 Property Tax $131.22 Homeowner's InsuranceChange Payment Information

Member Participants (and their affiliated licensees, if applicable) shall indicate on their websites that IDX information is provided exclusively for consumers’ personal non-commercial use, that it may not be used for any purpose other than to identify prospective properties consumers may be interested in purchasing, that the data is deemed reliable but is not guaranteed by MLS GRID, and that the use of the MLS GRID Data may be subject to an end user license agreement prescribed by the Member Participant’s applicable MLS if any and as amended from time to time. MLS GRID may, at its discretion, require use of other disclaimers as necessary to protect Member Participant, and/or their MLS from liability.
Based on information submitted to the MLS GRID. All data is obtained from various sources and may not have been verified by broker or MLS GRID. Supplied Open House Information is subject to change without notice. All information should be independently reviewed and verified for accuracy. Properties may or may not be listed by the office/agent presenting the information.
Privacy Policy / DMCA Notice / ADA Accessibility


This site is hosted, designed and copyright
© 1994 - 2026 by
Delta Media Group, Inc. -- Patent Pending --
7253 Telfort Terrace | MLS# G5116803
This condo located at 7253 Telfort Terrace, The Villages, FL 34762 is currently listed for sale with an asking price of $449,900. This property was built in 2024 and has 2 bedrooms and 2 full baths with 987 sq. ft. Telfort Terrace is located in the WATER'S EDGE subdivision. Search WATER'S EDGE real estate on robertweldon.adamscameron.com today.