RobertWeldon

BEDS4
BATHS2 full
SQUARE FEET2,204
MLS#2162216
STATUSActive
PROPERTY TYPEResidential - Single Family
SUBDIVISIONPlummer Creek
Property Description
Step inside to an inviting, open layout designed for comfortable everyday living and easy entertaining. The spacious kitchen offers abundant cabinetry, generous counter space, a large island with seating, and a separate eat-in area. A dedicated office provides the flexibility to work from home without sacrificing a bedroom. The primary suite features a tray ceiling, large walk-in closet, and private bath with dual vanities, soaking tub, and separate shower. Outside, the screened lanai opens to an expansive paver patio with a built-in fire pit and curved seating wall--perfect for relaxing or gathering with friends. The fully fenced backyard is complemented by a wooded backdrop for added privacy, while raised garden beds along the side yard offer space for vegetables, herbs, or flowers. With flexible living spaces inside and an exceptional outdoor setup, this home offers plenty of room to live, work, entertain, and unwind.
Property Features
Property Type: Residential - Single Family
Cooling: Central Air, Electric
Heating: Electric, Heat Pump
Home Style: Contemporary
Lot Size: 0.19 Acres
Roof Type: Shingle
Taxes: $3,039
Year Built: 2016
Feature Descriptions
Sewer: Public Sewer
Special View Info: Trees/Woods
Local Schools
High School: Yulee
Middle School: Yulee
Elementary School: Yulee
Listed By / Shown By
Listed By
Agency Name: REALTY ONE GROUP ELEVATE
Shown By
Agent Name: Robert Weldon
Agent Phone: Cell: (813) 777-7080
Agency Title: Adams Cameron & Co. REALTORS

Estimate Your Payment
Estimated Payment
$ 2,835.73 per month $2,448.31 Principal & Interest $253.25 Property Tax $134.17 Homeowner's InsuranceChange Payment Information
Privacy Policy / DMCA Notice / ADA Accessibility


This site is hosted, designed and copyright
© 1994 - 2026 by
Delta Media Group, Inc. -- Patent Pending --
79461 Plummers Creek Drive | MLS# 2162216
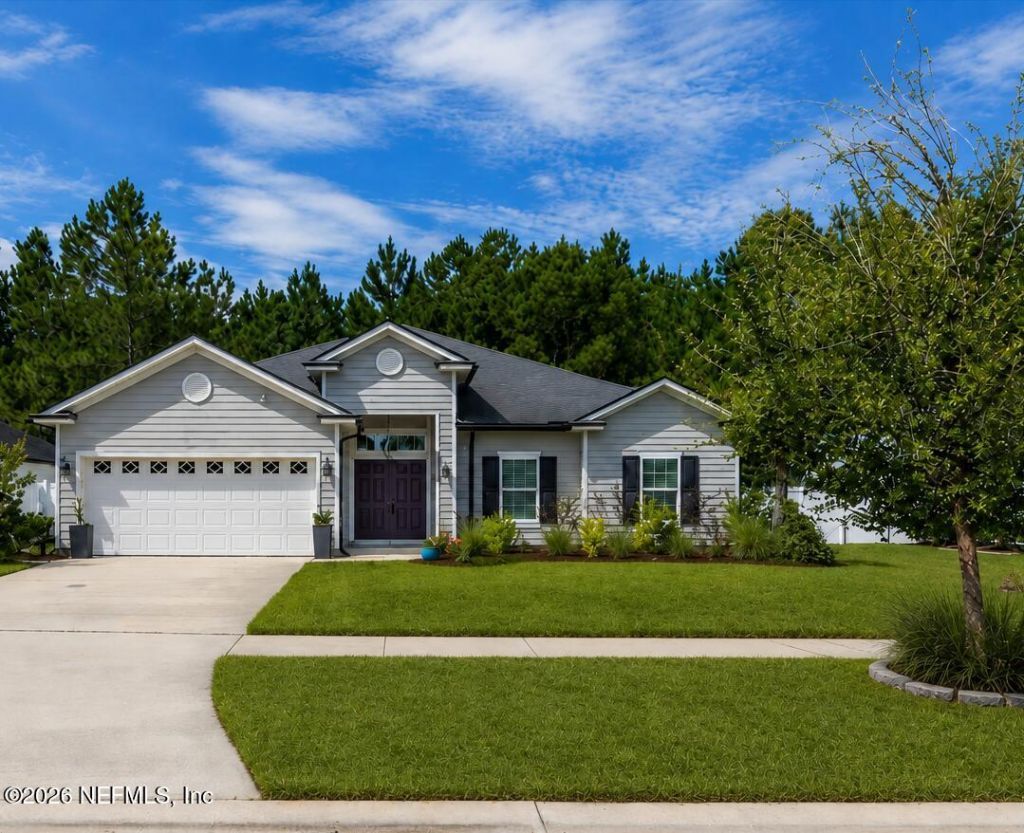
This single family home located at 79461 Plummers Creek Drive, Yulee, FL 32097 is currently listed for sale with an asking price of $460,000. This property was built in 2016 and has 4 bedrooms and 2 full baths with 2204 sq. ft. Plummers Creek Drive is located in the Plummer Creek subdivision. Search Plummer Creek real estate on robertweldon.adamscameron.com today.