RobertWeldon

BEDS5
BATHS5 full 1 partial
SQUARE FEET3,328
MLS#O6375809
STATUSActive
PROPERTY TYPEResidential - Single Family
SUBDIVISIONREUNION WEST VLGS NORTH
Property Description
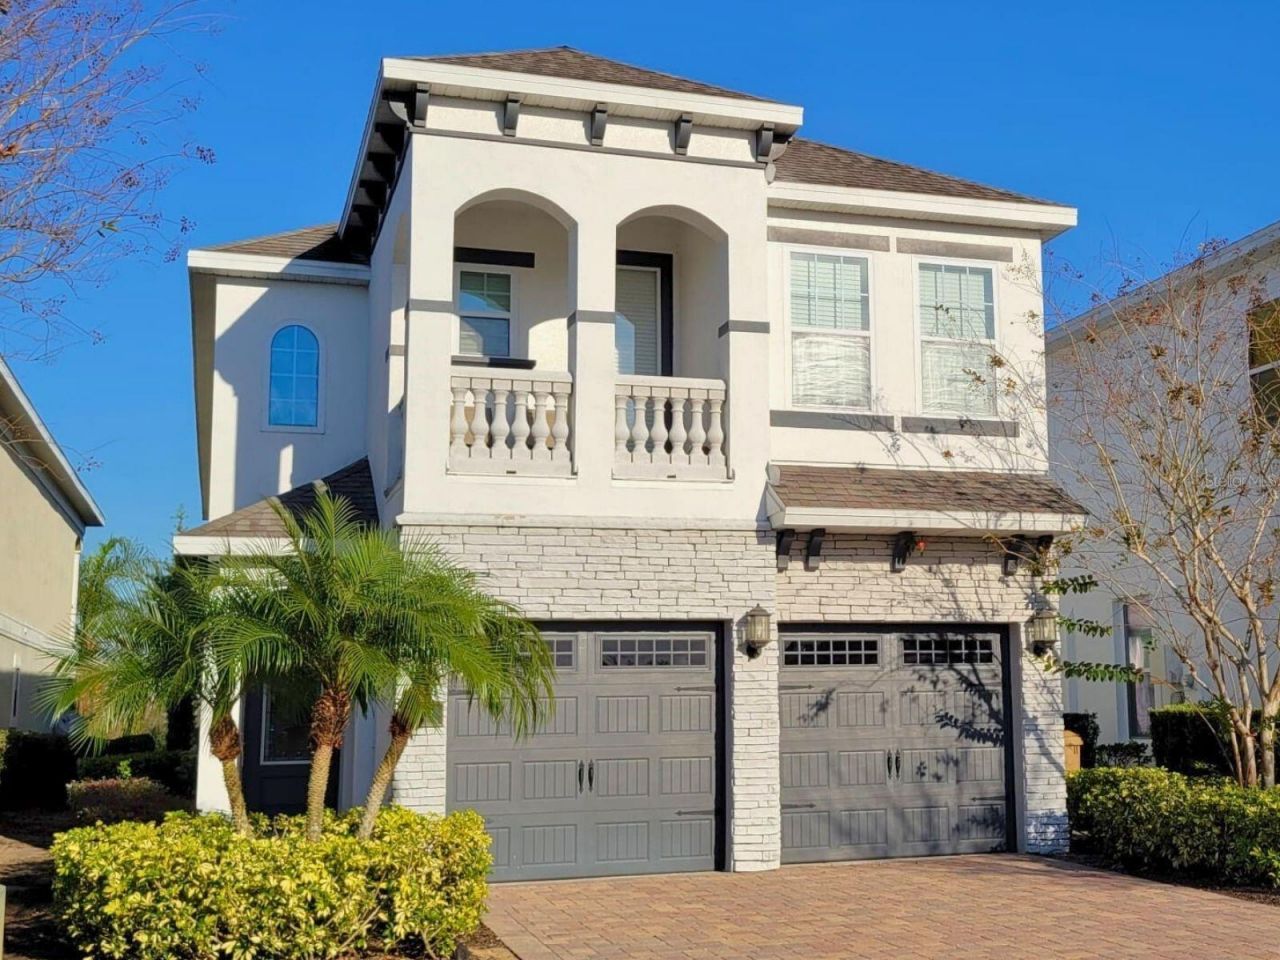
**Rare Opportunity with Active Reunion Resort Membership**Welcome to 795 Golden Bear Drive, an exceptional 5-bedroom, 5.5-bath luxury pool home in the heart of Reunion Resort, one of Orlando's premier golf, vacation and short-term rental communities, just minutes from Walt Disney World. Whether you're searching for a primary residence, second home or high-performing investment property, this professionally furnished home is completely turnkey and ready to enjoy.Designed with both comfort and entertaining in mind, the bright open-concept floor plan features a gourmet kitchen with solid wood cabinetry, granite countertops, stainless steel appliances and a large island overlooking the spacious living and dining areas. The home offers three king en-suite bedrooms, including a luxurious first-floor primary suite, plus two additional guest bedrooms, each with its own private bathroom.The fun continues upstairs with a private 9-seat home theatre featuring a 150-inch screen, plus a loft game room complete with arcade games, foosball and air hockey. Outside, unwind in your south-facing private pool and spa while enjoying peaceful pond and golf course views, or entertain under the covered lanai with a natural gas connection for your outdoor kitchen.The true standout feature is the Active Reunion Resort Membership, providing access to Reunion's world-class golf courses, water park, restaurants, tennis, pickleball and resort amenities-an incredible benefit that also enhances the home's rental potential.Luxury, location and lifestyle come together at 795 Golden Bear Drive. Opportunities like this are rare-schedule your private showing today.
Property Features
Property Type: Residential - Single Family
Cooling: Central Air
Garage: 2 car attached
Heating: Central, Electric
Home Style: Mediterranean
Lot Size: 0.14 Acres
Roof Type: Shingle
Stories: 2.0
Taxes: $10,923
Year Built: 2016
Amenities
Ceiling Fans(s)
In Wall Pest System
Living Room/Dining Room Combo
Primary Bedroom Main Floor
Open Floorplan
Solid Surface Counters
Solid Wood Cabinets
Thermostat
Walk-In Closet(s)
Window Treatments
Balcony
Lighting
Outdoor Grill
Sidewalk
Sliding Doors
Feature Descriptions
Additional Rooms: Loft, Media Room
Appliances: Dishwasher, Disposal, Dryer, Electric Water Heater, Exhaust Fan, Microwave, Range, Refrigerator, Washer
Association Amenities: Cable TV, Clubhouse, Fitness Center, Gated, Golf Course, Playground, Pool, Security, Spa/Hot Tub, Tennis Court(s)
Community Features: Deed Restrictions, Fitness Center, Golf Carts OK, Golf, Irrigation-Reclaimed Water, Playground, Pool, Sidewalks, Tennis Court(s), Street Lights
Days on Site: 184
Directions: From I4 Westbound:Exit I-4 at Exit 58 (CR-532/Osceola-Polk Line Road).Turn left onto CR-532 (Osceola-Polk Line Road) and travel for approximately 3/4 of a mile.Turn left at the main Reunion Boulevard entrance.Provide the property address and your identifi
Energy Efficient: Appliances, Thermostat
Exterior: Block, Stucco, Frame
Flood Zone Code: X
Flooring: Carpet, Ceramic Tile
Foundation: Slab
Garage Dimensions: 20x20
HOA Fee: 520/ Monthly
HOA Y/N: Yes
Home Warranty Y/N: No
Hot Tub: Yes
Listing Terms: Cash, Conventional
Lot: On Golf Course, Sidewalk, Paved
Lot Dimensions: 0.14
Other Equipment: Irrigation Equipment
Ownership: Fee Simple
Parking: Converted Garage
Parking Notes: Converted Garage
Patio/Porch: Front Porch, Patio
Pets Allowed: Yes
Pets Restrictions: contact hoa directly for rules
Pool: Gunite, Heated, In Ground, Lighting, Pool Alarm
Property Attached Y/N: No
Property Sub-Type: Single Family Residence
Security: Gated Community, Key Card Entry, Security System, Security System Owned, Smoke Detector(s)
Sewer: Public Sewer
Showing Instructions: Appointment Only, See Remarks, ShowingTime
Spa: Heated, In Ground
Special Sale Provisions: None
Swimming Pool: Yes
Utilities: BB/HS Internet Available, Cable Connected, Electricity Connected, Natural Gas Connected, Phone Available, Sewer Connected, Underground Utilities
Vegetation: Mature Landscaping
Water: Public
Water Access Y/N: No
Windows: Blinds, Window Treatments
Zoning: OPUD
Room Sizes
Great Room: 23x16
Primary Bedroom: 13x16
Game Room: 13x22
Bedroom 1: 14x13
Kitchen: 12x12
Local Schools
High School: Poinciana High School
Middle School: West Side
Elementary School: Westside K-8
Listed By / Shown By
Listed By
Agency Name: COMPASS FLORIDA LLC
Agency Contact: 407-203-9441
Shown By
Agent Name: Robert Weldon
Agent Phone: Cell: (813) 777-7080
Agency Title: Adams Cameron & Co. REALTORS

Estimate Your Payment
Estimated Payment
$ 6,018.51 per month $4,842.87 Principal & Interest $910.25 Property Tax $265.39 Homeowner's InsuranceChange Payment Information

Member Participants (and their affiliated licensees, if applicable) shall indicate on their websites that IDX information is provided exclusively for consumers’ personal non-commercial use, that it may not be used for any purpose other than to identify prospective properties consumers may be interested in purchasing, that the data is deemed reliable but is not guaranteed by MLS GRID, and that the use of the MLS GRID Data may be subject to an end user license agreement prescribed by the Member Participant’s applicable MLS if any and as amended from time to time. MLS GRID may, at its discretion, require use of other disclaimers as necessary to protect Member Participant, and/or their MLS from liability.
Based on information submitted to the MLS GRID. All data is obtained from various sources and may not have been verified by broker or MLS GRID. Supplied Open House Information is subject to change without notice. All information should be independently reviewed and verified for accuracy. Properties may or may not be listed by the office/agent presenting the information.
Privacy Policy / DMCA Notice / ADA Accessibility


This site is hosted, designed and copyright
© 1994 - 2026 by
Delta Media Group, Inc. -- Patent Pending --
795 Golden Bear Drive | MLS# O6375809
This single family home located at 795 Golden Bear Drive, Reunion, FL 34747 is currently listed for sale with an asking price of $909,900. This property was built in 2016 and has 5 bedrooms and 5 full and 1 partial baths with 3328 sq. ft. Golden Bear Drive is located in the REUNION WEST VLGS NORTH subdivision. Search REUNION WEST VLGS NORTH real estate on robertweldon.adamscameron.com today.