RobertWeldon

BEDS3
BATHS2 full
SQUARE FEET1,076
MLS#TB8538814
STATUSActive
PROPERTY TYPERental - Single Family
SUBDIVISIONWOODBRIDGE PARK
Property Description
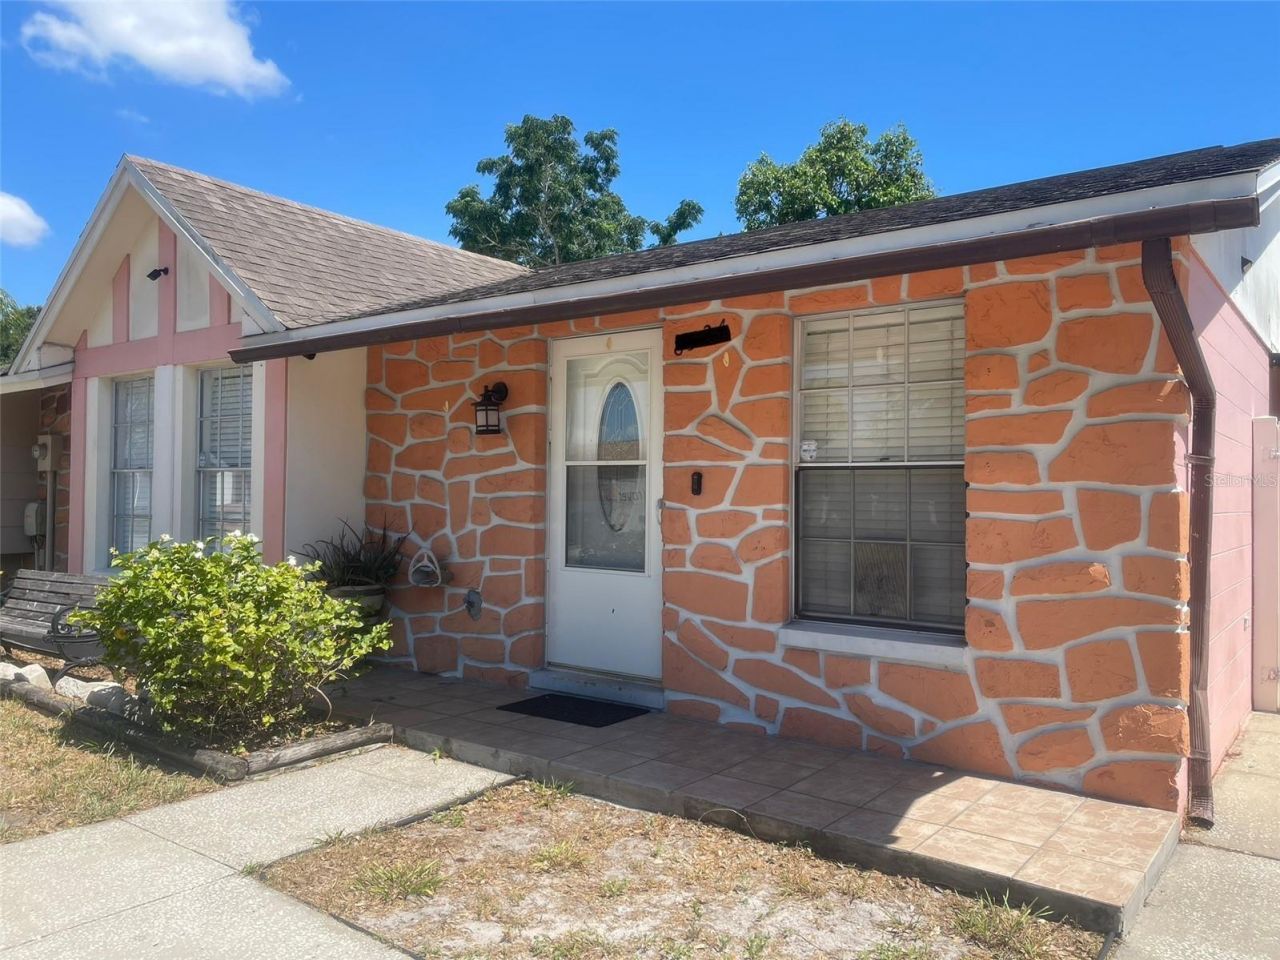
Welcome to this charming 3-bedroom, 2-bath home conveniently located in the heart of Town N Country! This lovely property features tile flooring throughout and a fully fenced backyard, offering plenty of space to relax, entertain, or enjoy Florida's beautiful weather.Centrally located near shopping, dining, schools, and everyday conveniences, with easy access to Citrus Park Town Center, major roadways, Tampa International Airport, and the beautiful beaches of Clearwater and St. Petersburg.Whether you're looking for your first home, your next home, or an investment opportunity, this property offers a great combination of location, comfort, and convenience.Schedule your showing today and come see everything this Town N Country home has to offer!
Property Features
Property Type: Rental - Single Family
Cooling: Central Air
Heating: Central, Electric
Lot Size: 0.08 Acres
Stories: 1.0
Year Built: 1976
Amenities
Cathedral Ceiling(s)
Ceiling Fans(s)
Solid Surface Counters
Thermostat
Feature Descriptions
Appliances: Convection Oven, Dryer, Electric Water Heater, Microwave, Range, Refrigerator, Washer
Days on Site: 4
Directions: From the Veterans Expressway, head west on W. Waters Avenue to Northbridge Boulevard. Turn left (south) onto Northbridge Boulevard, then turn right onto Catalina Drive, the first street on your right. Continue on Catalina Drive; the property will be on yo
Flood Zone Code: X
Home Warranty Y/N: No
Lease Terms: Twelve Months
Lot Dimensions: 0.08
Pets Allowed: Breed Restrictions
Pets Restrictions: Negotiable
Pets Size: Extra Large (101+ Lbs.)
Property Attached Y/N: Yes
Property Sub-Type: Half Duplex
Showing Instructions: Lock Box Electronic-CBS Code Required
Water Access Y/N: No
Room Sizes
Living Room: 14x10
Dining Room: 8x6
Primary Bedroom: 14x12
Listed By / Shown By
Listed By
Agency Name: NEW BEGINNING REALTY LLC
Agency Contact: 813-249-5932
Shown By
Agent Name: Robert Weldon
Agent Phone: Cell: (813) 777-7080
Agency Title: Adams Cameron & Co. REALTORS


Member Participants (and their affiliated licensees, if applicable) shall indicate on their websites that IDX information is provided exclusively for consumers’ personal non-commercial use, that it may not be used for any purpose other than to identify prospective properties consumers may be interested in purchasing, that the data is deemed reliable but is not guaranteed by MLS GRID, and that the use of the MLS GRID Data may be subject to an end user license agreement prescribed by the Member Participant’s applicable MLS if any and as amended from time to time. MLS GRID may, at its discretion, require use of other disclaimers as necessary to protect Member Participant, and/or their MLS from liability.
Based on information submitted to the MLS GRID. All data is obtained from various sources and may not have been verified by broker or MLS GRID. Supplied Open House Information is subject to change without notice. All information should be independently reviewed and verified for accuracy. Properties may or may not be listed by the office/agent presenting the information.
Privacy Policy / DMCA Notice / ADA Accessibility


This site is hosted, designed and copyright
© 1994 - 2026 by
Delta Media Group, Inc. -- Patent Pending --
8524 Catalina Drive | MLS# TB8538814
This property located at 8524 Catalina Drive , Tampa, FL 33615 is currently listed for rent with an asking price of $2,300 / Monthly. Search Tampa real estate on robertweldon.adamscameron.com today.