RobertWeldon

BEDS3
BATHS2 full 1 partial
SQUARE FEET1,408
MLS#A4705377
STATUSActive
PROPERTY TYPEResidential - Condominium
SUBDIVISIONSHADYBROOK VILLAGE AMD
Property Description
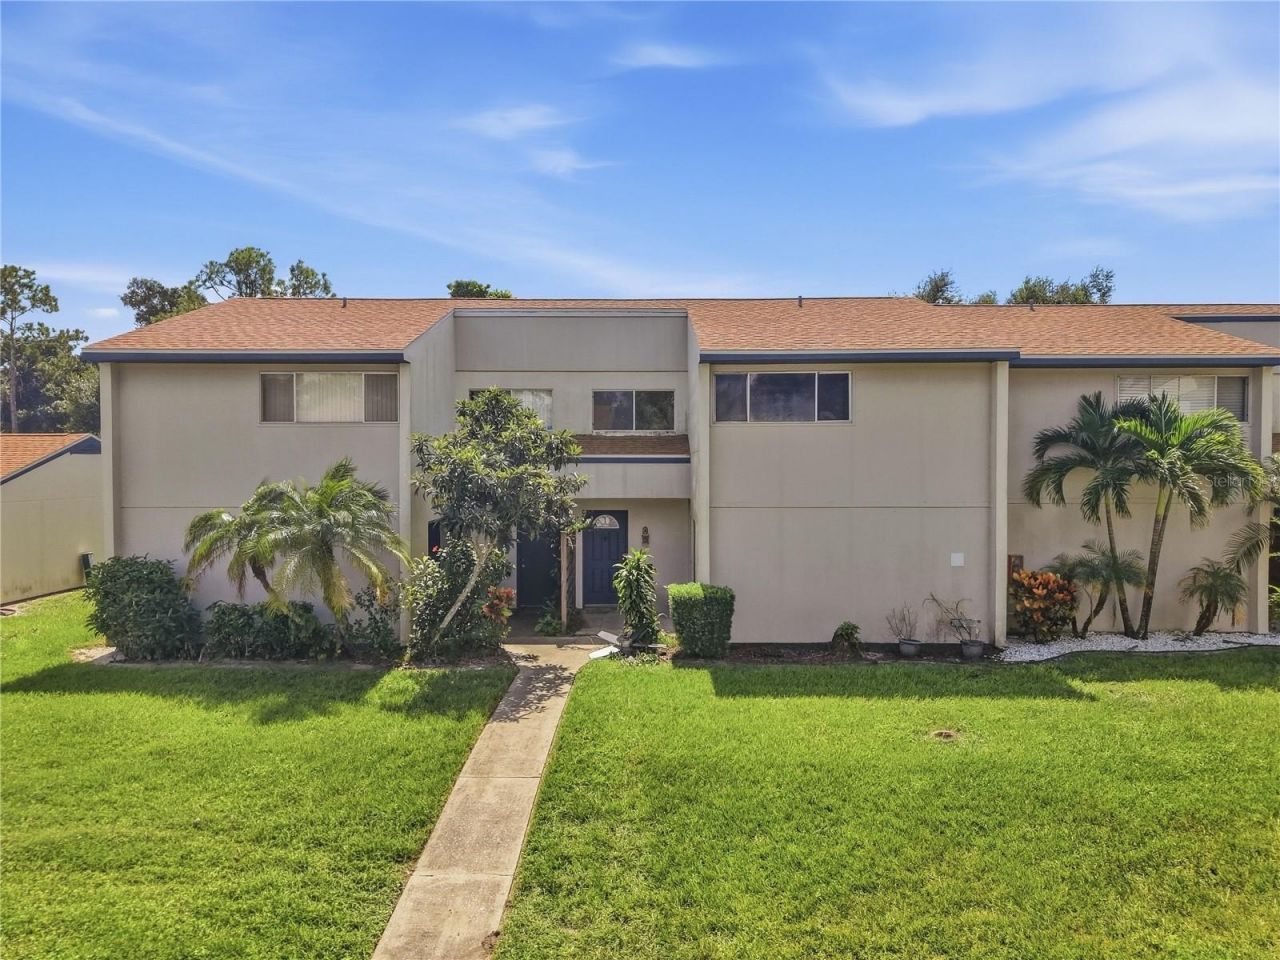
Discover this charming two-story condo in the Shadybrook Village community of Sarasota, Florida. This 3-bedroom, 2.5-bathroom home offers 1,408 square feet of open-concept living space. The interior features laminate and tile flooring throughout the first floor and carpet and tile on second floot in wet areas. The kitchen is equipped with stainless steel appliances, a breakfast bar, and ample storage cabinets, while the updated primary shower and built-in closets in all bedrooms add to the home's appeal. A convenient laundry closet is located inside the unit. Step outside to a great backyard , fully fenced for added privacy. Each unit also includes one assigned parking spaces. The HOA covers insurance, pool, tennis courts, exterior maintenance, and ground maintenance, ensuring a hassle-free lifestyle. Centrally located between Downtown Sarasota and Downtown Bradenton, this condo is a key location for all your beach, travel, and shopping desires. It's just 9.9 miles to Lido Beach, 4.4 miles to Sarasota Airport, and 4.5 miles to University Parkway.
Property Features
Property Type: Residential - Condominium
Cooling: Central Air
Fenced: Yes
Heating: Central
Lot Size: 16.27 Acres
Roof Type: Shingle
Stories: 2.0
Taxes: $2,422
Year Built: 1978
Amenities
Ceiling Fans(s)
Crown Molding
Garden
Feature Descriptions
Appliances: Dishwasher, Disposal, Electric Water Heater, Microwave, Range, Refrigerator
Barn Features: None
Community Features: Association Recreation - Owned, Clubhouse, Community Mailbox, Park, Playground, Pool
Condo Fee: $634/ Monthly
Directions: I75s to exit 217.Turn right onto FL-70 W.Use the left 2 lanes to turn left onto US-301 S.Turn right onto 69 Ave E/WhitfieldAve.Turn right onto Longfellow Dr.Turn left Byron Place
Disaster Mitigation: Above Flood Plain, Fire Resistant Exterior
Exterior: ICFs (Insulated Concrete Forms), SIP (Structurally
Fencing: Fenced
Flood Zone Code: ae
Flooring: Carpet, Ceramic Tile
Foundation: Concrete Perimeter, Other, Slab
Home Warranty Y/N: No
Horse Amenities: None
Listing Terms: Cash, Conventional
Lot Dimensions: 16.27
Number of Pets: 1
Other Equipment: Irrigation Equipment
Ownership: Condominium
Parking: Assigned
Parking Notes: Assigned
Pets Allowed: Cats OK, Dogs OK
Pets Size: Small (16-35 Lbs.)
Property Attached Y/N: No
Property Sub-Type: Condominium
Sewer: None
Showing Instructions: Coming Soon - Allowing Showings
Special Sale Provisions: None
Utilities: Cable Available, Cable Connected, Electricity Available, Electricity Connected, Sewer Available, Sewer Connected, Water Available, Water Connected
Water: Public
Water Access Y/N: No
Zoning: PDR
Room Sizes
Living Room: 14x16
Dining Room: 12x14
Kitchen: 5x8
Local Schools
High School: Bayshore High
Middle School: Electa Arcotte Lee Magnet
Elementary School: Bayshore Elementary
Listed By / Shown By
Listed By
Agency Name: PREMIER PROPERTIES OF SRQ LLC
Agency Contact: 941-526-3113
Shown By
Agent Name: Robert Weldon
Agent Phone: Cell: (813) 777-7080
Agency Title: Adams Cameron & Co. REALTORS

Estimate Your Payment
Estimated Payment
$ 1,043.67 per month $798.10 Principal & Interest $201.83 Property Tax $43.74 Homeowner's InsuranceChange Payment Information

Member Participants (and their affiliated licensees, if applicable) shall indicate on their websites that IDX information is provided exclusively for consumers’ personal non-commercial use, that it may not be used for any purpose other than to identify prospective properties consumers may be interested in purchasing, that the data is deemed reliable but is not guaranteed by MLS GRID, and that the use of the MLS GRID Data may be subject to an end user license agreement prescribed by the Member Participant’s applicable MLS if any and as amended from time to time. MLS GRID may, at its discretion, require use of other disclaimers as necessary to protect Member Participant, and/or their MLS from liability.
Based on information submitted to the MLS GRID. All data is obtained from various sources and may not have been verified by broker or MLS GRID. Supplied Open House Information is subject to change without notice. All information should be independently reviewed and verified for accuracy. Properties may or may not be listed by the office/agent presenting the information.
Privacy Policy / DMCA Notice / ADA Accessibility


This site is hosted, designed and copyright
© 1994 - 2026 by
Delta Media Group, Inc. -- Patent Pending --
912 Byron Lane, Unit 5C | MLS# A4705377
This condo located at 912 Byron Lane, Unit 5C, Sarasota, FL 34243 is currently listed for sale with an asking price of $149,950. This property was built in 1978 and has 3 bedrooms and 2 full and 1 partial baths with 1408 sq. ft. Byron Lane, Unit 5C is located in the SHADYBROOK VILLAGE AMD subdivision. Search SHADYBROOK VILLAGE AMD real estate on robertweldon.adamscameron.com today.