RobertWeldon

BEDS4
BATHS2 full
SQUARE FEET2,146
MLS#2164083
STATUSActive
PROPERTY TYPEResidential - Single Family
SUBDIVISIONSherwood Forest
Property Description
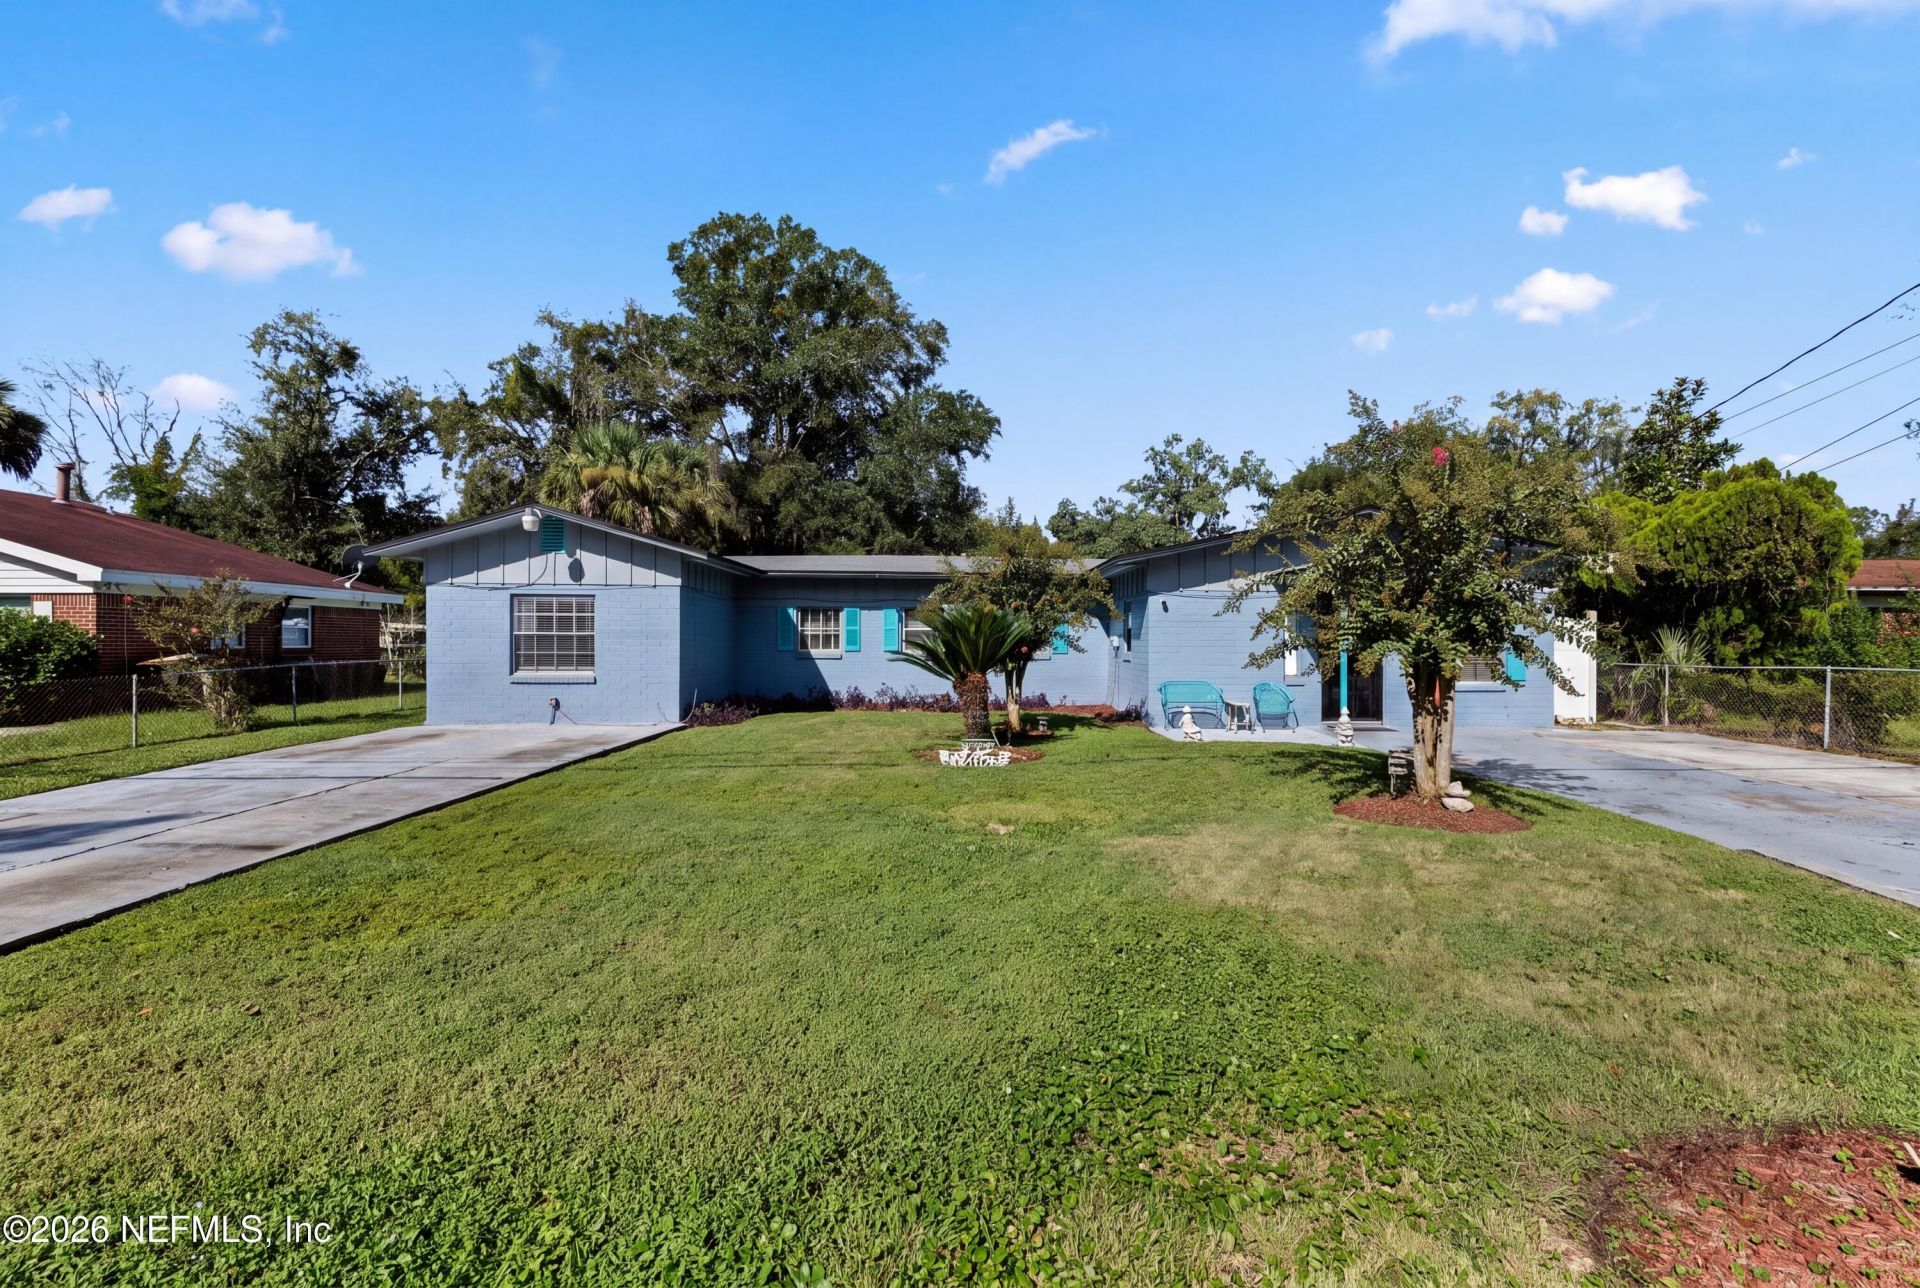
**NEW WATER HEATER**UPDATED HVAC**NEWER ROOF** Step into effortless modern living with this 4 bed/1.5 bath home! Inside find an OPEN FLOOR PLAN, with a HUGE and spacious living room complete with an accent wall, a cozy FIREPLACE, and tons of light. The ENTIRELY REDONE KITCHEN boasts NEW APPLIANCES, a breakfast bar, a huge food prep island, and plenty of cabinetry and counterspace. Additional highlights include an UPDATED BATHROOM, a newer 2024 HVAC, a newer roof, a water heater that's being replaced in two weeks, and a spacious laundry room with a conveying washer and dryer. Enjoy exceptional versatility with TWO BONUS ROOMS - perfect for extra bedrooms, an office, home gym, or home theater. Outside, enjoy a FULLY FENCED BACKYARD with a newer privacy fence, a gorgeous PAVERED PATIO with a newer concrete fire pit, 2 sheds, and a front yard sprinkler system. (Plus, the sauna and home theater chairs are negotiable!) See everything this home has to offer - schedule a tour today!
Property Features
Property Type: Residential - Single Family
Cooling: Central Air, Electric
Fenced: Yes
Fireplaces: 1
Heating: Electric, Heat Pump
Home Style: Ranch
Lot Size: 0.18 Acres
Roof Type: Shingle
Taxes: $2,801
Year Built: 1962
Feature Descriptions
Exterior: Block, Concrete
Lot Dimensions: 75 x 110
Sewer: Public Sewer
Local Schools
High School: Jean Ribault
Middle School: Jean Ribault
Elementary School: Rutledge H Pearson
Listed By / Shown By
Listed By
Agency Name: CHAD AND SANDY REAL ESTATE GROUP
Shown By
Agent Name: Robert Weldon
Agent Phone: Cell: (813) 777-7080
Agency Title: Adams Cameron & Co. REALTORS

Estimate Your Payment
Estimated Payment
$ 1,692.52 per month $1,383.30 Principal & Interest $233.42 Property Tax $75.80 Homeowner's InsuranceChange Payment Information
Privacy Policy / DMCA Notice / ADA Accessibility


This site is hosted, designed and copyright
© 1994 - 2026 by
Delta Media Group, Inc. -- Patent Pending --
9716 Devonshire Boulevard | MLS# 2164083
This single family home located at 9716 Devonshire Boulevard, Jacksonville, FL 32208 is currently listed for sale with an asking price of $259,900. This property was built in 1962 and has 4 bedrooms and 2 full baths with 2146 sq. ft. Devonshire Boulevard is located in the Sherwood Forest subdivision. Search Sherwood Forest real estate on robertweldon.adamscameron.com today.