RobertWeldon

BEDS4
BATHS3 full 1 partial
SQUARE FEET3,445
MLS#TB8539022
STATUSActive
PROPERTY TYPEResidential - Single Family
SUBDIVISIONBAYSIDE SOUTH
Property Description
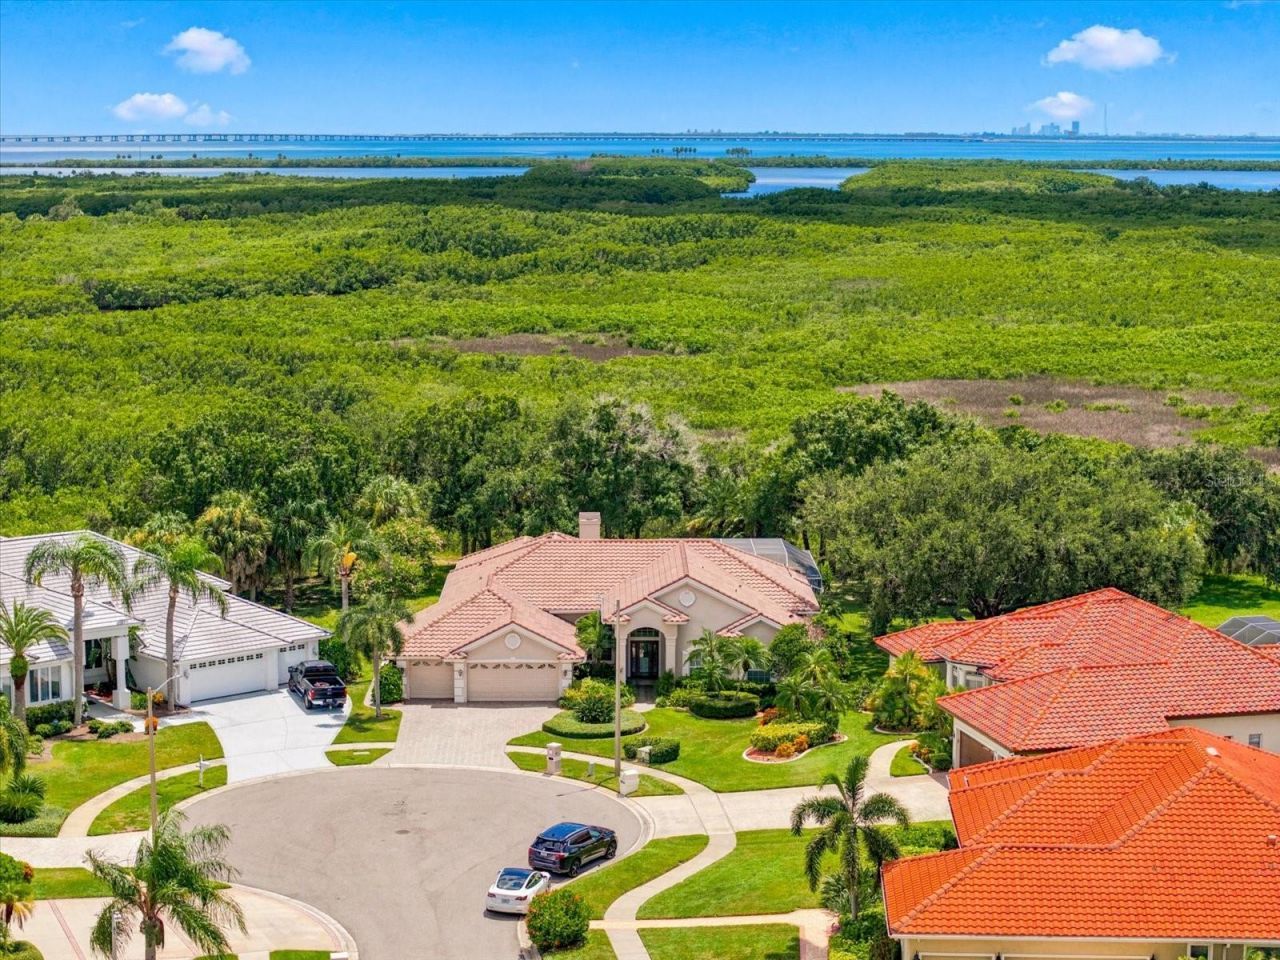
We are pleased to present this GORGEOUS Arthur Rutenberg built 4 Bedroom plus Office, 3.1 Bath, 3,445 sq. ft. home in BAYSIDE! Impeccably maintained and situated on a BEAUTIFUL CUL DE SAC, CONSERVATION LOT, this MOVE IN READY property features: a light and bright, open floor plan with volume ceilings and an abundance of natural light; a SPECTACULAR KITCHEN with center cooking island, stainless steel appliances, and wine refrigerator; crown molding and custom cabinetry; a FABULOUS, SOLAR HEATED POOL PACKAGE with paver decking, large lanai great for entertaining, and OUTDOOR KITCHEN; a 3 car garage and paver driveway; lush landscape; IMMACULATE CONDITION and much more! Bayside is a quiet, deed-restricted neighborhood with 24 hour gates and a community park with tennis courts, basketball court, and dog park. Add to these a convenient location to shopping, dining, Gulf Beaches, parks and recreation, and either Tampa International Airport or St. Pete-Clearwater International Airport, and you have a wonderful place to call home!
Property Features
Property Type: Residential - Single Family
Cooling: Central Air
Garage: 3 car attached
Heating: Central
Home Style: Florida
Lot Size: 0.37 Acres
Roof Type: Tile
Stories: 1.0
Taxes: $8,048
Year Built: 1992
Amenities
Built-in Features
Crown Molding
Eat-in Kitchen
High Ceilings
Kitchen/Family Room Combo
Living Room/Dining Room Combo
Open Floorplan
Primary Bedroom Main Floor
Solid Surface Counters
Walk-In Closet(s)
Window Treatments
Rain Gutters
Sidewalk
Sliding Doors
Feature Descriptions
Appliances: Built-In Oven, Cooktop, Dishwasher, Disposal, Dryer, Refrigerator, Washer, Wine Refrigerator
Days on Site: 3
Directions: North Dale Mabry to West on Waters Ave to S on Shelden Rd. right on Hillsborough Ave to left into Bayside/ Bayport Colony on E Longboat to left on Mako Ct.
Exterior: Stucco
Fireplace: Family Room, Gas
Fireplace Y/N: Yes
Flood Zone Code: AE
Flooring: Carpet, Tile
Foundation: Slab
HOA Fee: 1604/ Annually
HOA Y/N: Yes
Home Warranty Y/N: No
Listing Terms: Cash, Conventional, FHA, VA Loan
Lot: Cul-De-Sac, In County, Landscaped, Sidewalk, Paved
Lot Dimensions: 0.37
Ownership: Fee Simple
Patio/Porch: Covered, Screened
Pets Allowed: Yes
Pool: Gunite, Heated, In Ground, Solar Heat
Property Attached Y/N: No
Property Sub-Type: Single Family Residence
Sewer: Public Sewer
Showing Instructions: Appointment Only, Call Listing Agent
Spa: In Ground
Special Sale Provisions: None
Swimming Pool: Yes
Utilities: BB/HS Internet Available, Cable Connected, Electricity Connected, Public, Water Connected
Vegetation: Mature Landscaping, Trees/Landscaped
Water: Public
Water Access Y/N: No
Windows: Blinds, Drapes, Shutters
Zoning: PD
Local Schools
High School: Alonso-HB
Middle School: Davidsen-HB
Elementary School: Bay Crest-HB
Listed By / Shown By
Listed By
Agency Name: COLDWELL BANKER REALTY
Agency Contact: 813-962-0631
Shown By
Agent Name: Robert Weldon
Agent Phone: Cell: (813) 777-7080
Agency Title: Adams Cameron & Co. REALTORS

Estimate Your Payment
Estimated Payment
$ 6,840.55 per month $5,849.34 Principal & Interest $670.67 Property Tax $320.54 Homeowner's InsuranceChange Payment Information

Member Participants (and their affiliated licensees, if applicable) shall indicate on their websites that IDX information is provided exclusively for consumers’ personal non-commercial use, that it may not be used for any purpose other than to identify prospective properties consumers may be interested in purchasing, that the data is deemed reliable but is not guaranteed by MLS GRID, and that the use of the MLS GRID Data may be subject to an end user license agreement prescribed by the Member Participant’s applicable MLS if any and as amended from time to time. MLS GRID may, at its discretion, require use of other disclaimers as necessary to protect Member Participant, and/or their MLS from liability.
Based on information submitted to the MLS GRID. All data is obtained from various sources and may not have been verified by broker or MLS GRID. Supplied Open House Information is subject to change without notice. All information should be independently reviewed and verified for accuracy. Properties may or may not be listed by the office/agent presenting the information.
Privacy Policy / DMCA Notice / ADA Accessibility


This site is hosted, designed and copyright
© 1994 - 2026 by
Delta Media Group, Inc. -- Patent Pending --
9802 Mako Court | MLS# TB8539022
This single family home located at 9802 Mako Court, Tampa, FL 33615 is currently listed for sale with an asking price of $1,099,000. This property was built in 1992 and has 4 bedrooms and 3 full and 1 partial baths with 3445 sq. ft. Mako Court is located in the BAYSIDE SOUTH subdivision. Search BAYSIDE SOUTH real estate on robertweldon.adamscameron.com today.